
Primary on Main
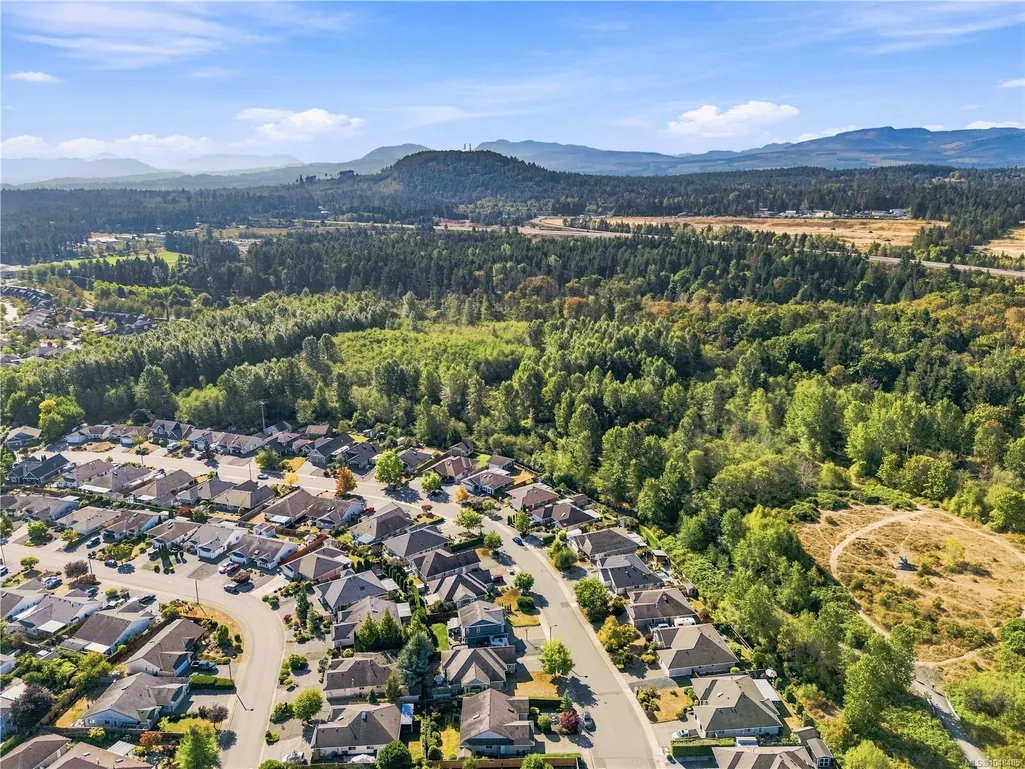
Address
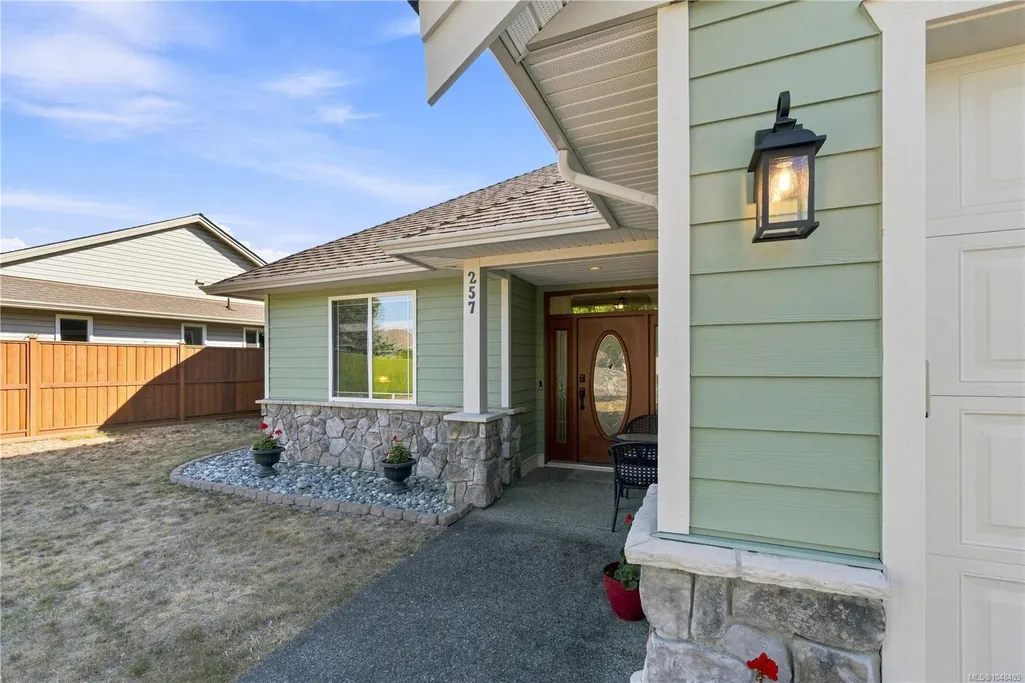
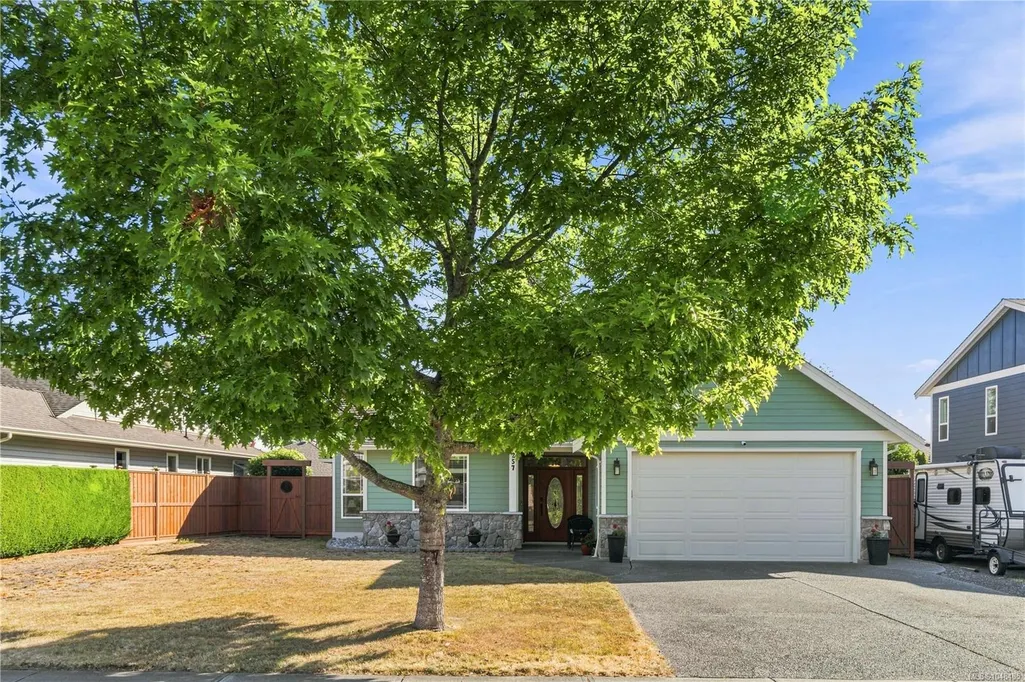
257 Lodgepole Dr, Parksville, BC
Price
$ 924,900
Property Attributes
- ID#1048485
- TypeSingle Family
- Listing Status Active
- CityParksville
- AreaParksville-Qualicum
- NeighbourhoodPQ Parksville
- Postal CodeV9P 2Z6
- StyleSingle Family Detached
- Year Built2005
- Taxes$ 4751
- Price$ 924,900
- Bedrooms3
- Full Bathrooms2
- Half Bathrooms0
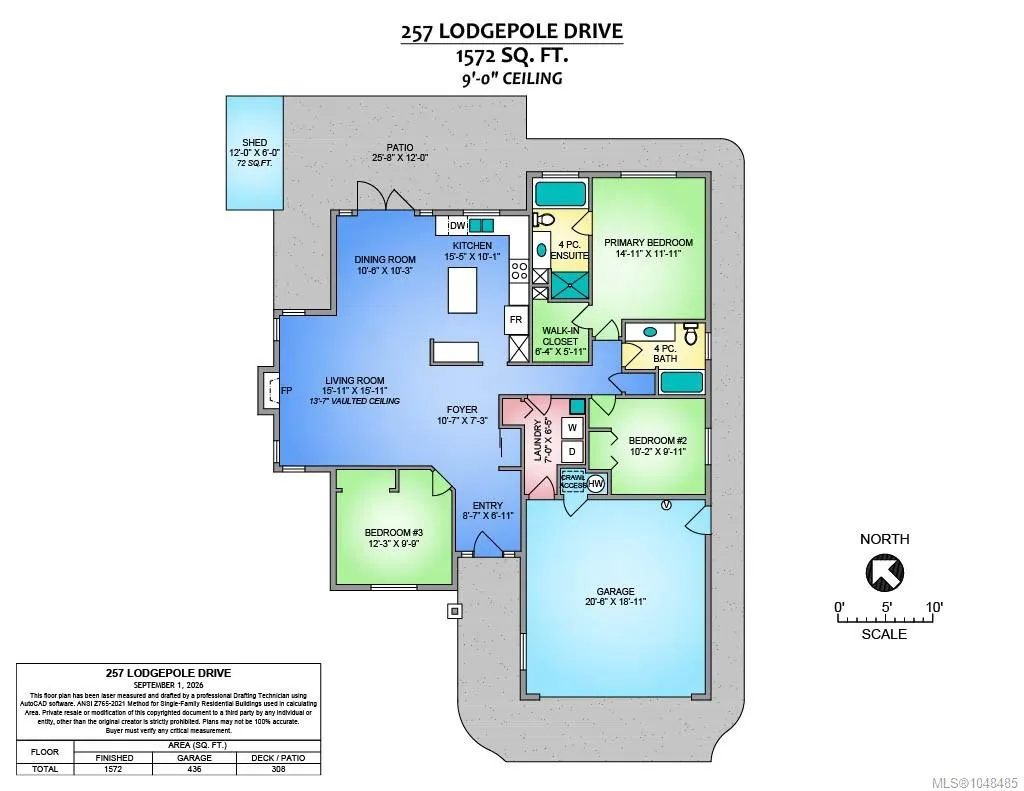
- Sqr Footage1572
- Lot Size0.17 Acres
Data Source:
Vancouver Island Real Estate Board (VIREB)
Property Description
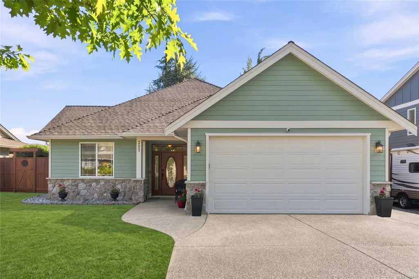
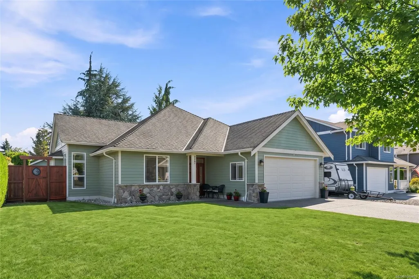
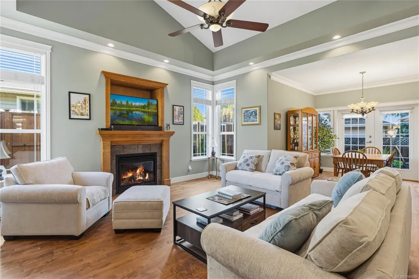
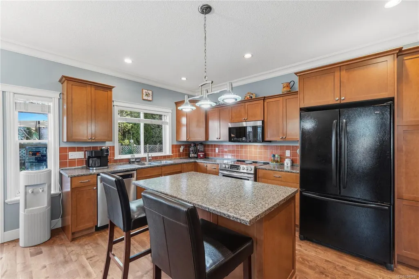
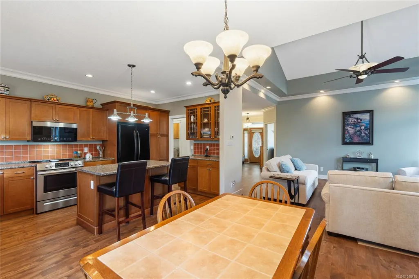
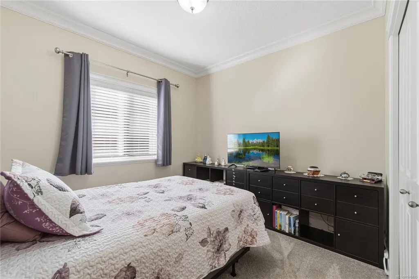
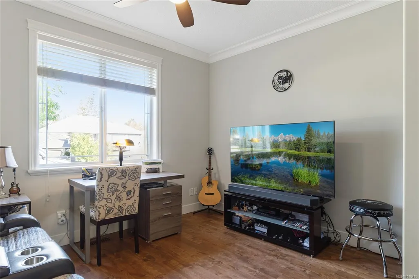
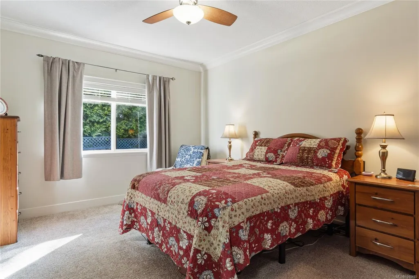
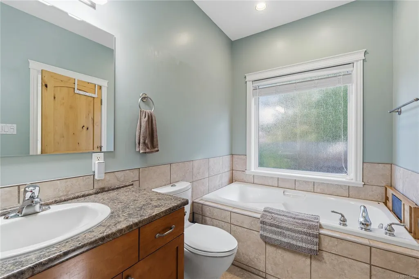
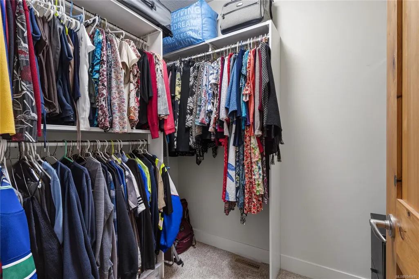
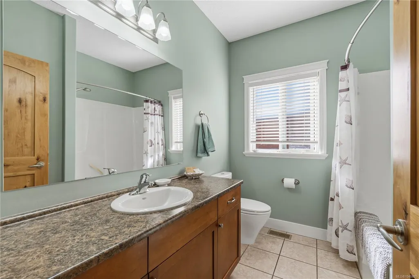
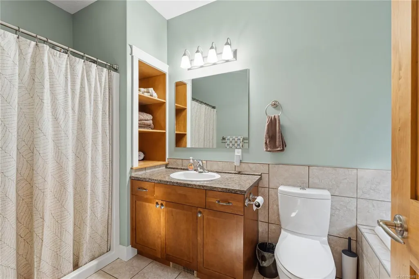
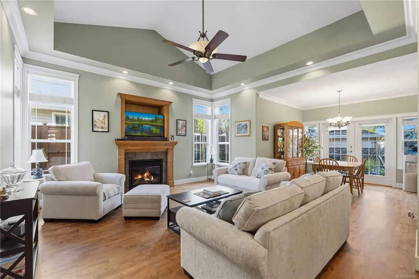
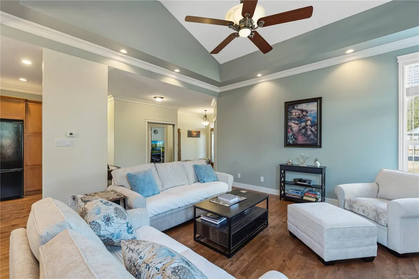
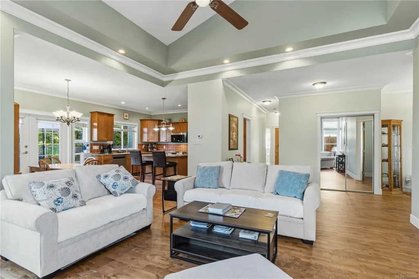
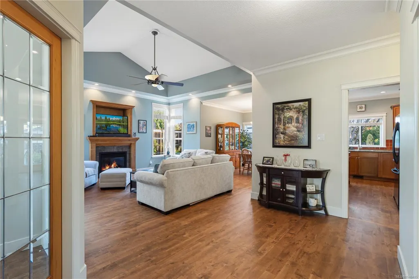
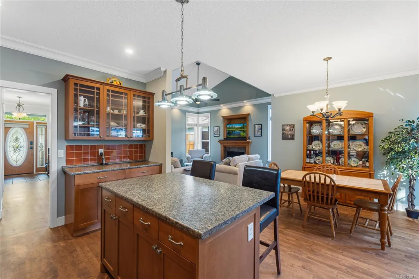
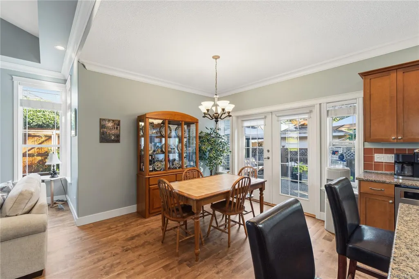
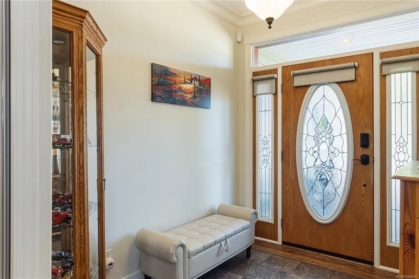
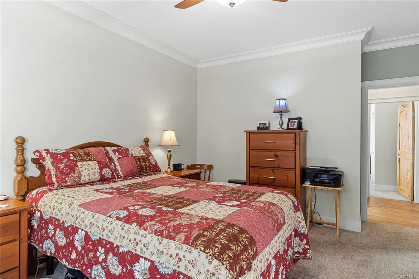
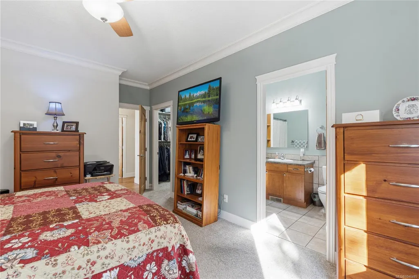
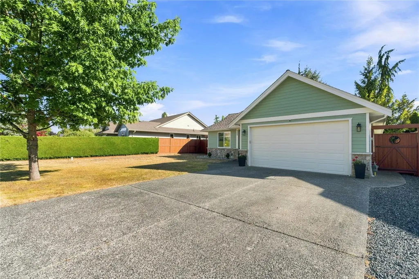
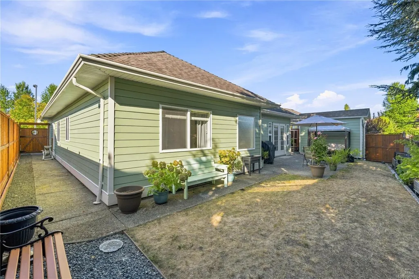
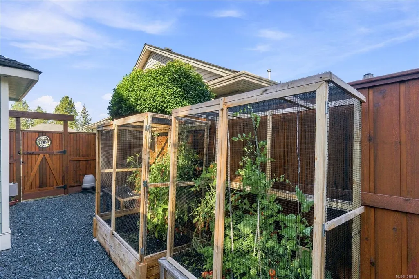
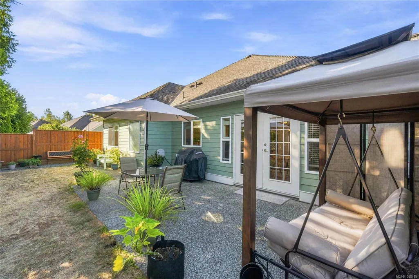
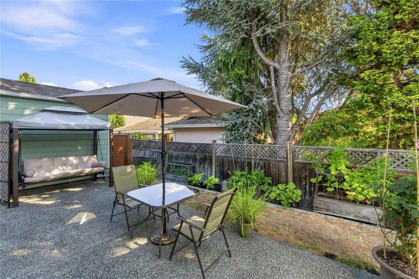
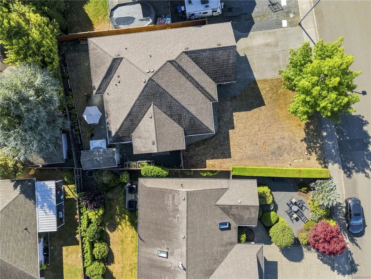
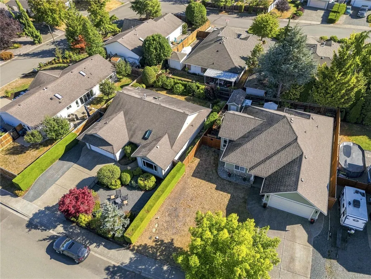
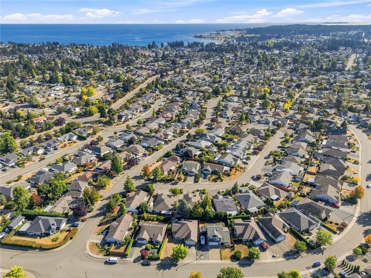
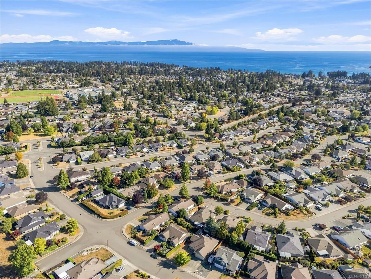
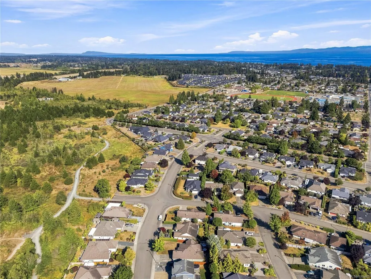
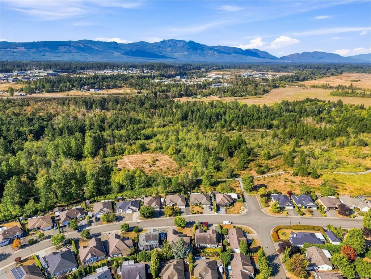
Step into this immaculate rancher in sought-after Uplands/Maple Glen and feel the difference the moment you walk in: soaring 14-foot vaulted ceilings and a bright, open great room set this home apart from the rest. Refinished hardwood, recessed lighting and a cozy gas fireplace create instant warmth, while the kitchen impresses with stained maple cabinetry, a centre island, pantry and updated appliances. A versatile front bedroom or office adds flexibility off the tiled entry. The spacious primary suite offers a walk-in closet and five-piece ensuite with soaker tub and separate shower, all on one easy level. Just steps from Wetlands Park and Springwood Park, with extensive trails for walking, jogging, biking and pets. Enjoy solid wood doors, crown moulding, central vacuum and a new hot water tank (2025). A concrete patio, gas BBQ hookup and low-maintenance, irrigated landscaping complete this pride-of-ownership home in a highly desirable, fast-selling neighbourhood - don't miss it.
General Features
| Living Area | 1572.00 |
|---|---|
| Sewer | Sewer Connected |
| Heating | Forced Air,Natural Gas |
| Cooling | None |
| Roof | Asphalt Shingle |
| Appliances | Dishwasher,Dryer,Microwave,Oven/Range Electric,Refrigerator,Washer |
| Pets Allowed | Aquariums,Birds,Caged Mammals,Cats,Dogs |
| Zoning | RS1 |
| Number of Garage Spaces | 3 |
| Property Subtype | Single Family Detached |
| Subdivision Name | UPLANDS |
| Accessibility Features | Accessible Entrance,Ground Level Main Floor,No Step Entrance,Primary Bedroom on Main |
| Property Type | Residential |
| Parking Total | 2 |
| Construction Materials | Cement Fibre,Insulation: Ceiling,Insulation: Walls |
| Zoning Type | Residential |
| Bathrooms Count Main Level | 2 |
| Home Warranty YN | Yes |
| Ensuite 4 Piece Total | 1 |
Interior Features
| Interior Features | Vaulted Ceiling(s) |
|---|---|
| Basement | Crawl Space |
| Flooring | Mixed,Wood |
| Fireplace Features | Gas |
| Fireplaces Total | 1 |
| Total Kitchens | 1 |
| Fireplace | Yes |
| Levels In Unit | 1 |
| Laundry Features | In House |
| Living Area Third | 0.00 |
| Living Area Second | 0.00 |
| Living Area Other | 0.00 |
| Living Area Main | 1572.00 |
| Living Area Lower | 0.00 |
| Kitchens Count Main Level | 1 |
| Building Area Unfinished | 0.00 |
| Bedrooms Or Dens Total | 3 |
| Bedrooms Count Main Level | 3 |
| Bath 4 Piece Total | 1 |
Exterior Features
| Exterior Features | Fenced,Low Maintenance Yard |
|---|---|
| Lot Features | Central Location,Level,Near Golf Course,Sidewalk |
| Water Source | Municipal |
| Parking Features | Attached,Garage,Garage Double |
| Foundation | Poured Concrete |
| Building Area Total | 1572.00 |
| Garage Y/N | Yes |
| Lot Size Square Feet | 7405.00 |
| Lot Size Acres | 0.17 |
Amenities
- Foreclosure
- Views
- Short Sale
- New Construction
- Adult 55+
- Lease To Own
- No Strata Fees
- Furnished
- Primary On Main
- Air Conditioning
- Seller Finance
- Green
- Fixer Upper
- Horse
- Golf
- Fireplace
- Deck
- Garage
- Basement
- Pool
Property vs Single Family Average in V9P 2Z6
Price
Taxes
Year Built
Visits
In The Neighbourhood
Just Listed
Parksville
$ 854,000
- Type
- Single Family
- Size
- 1,919 SqFt
- Rooms
- 5 Beds + 3 Baths
Royal LePage Island Living (QU)
Just Listed
Parksville
$ 949,000
- Type
- Single Family
- Size
- 2,739 SqFt
- Rooms
- 5 Beds + 4 Baths
Royal LePage Island Living (PK)
Just Listed
Parksville
$ 998,000
- Type
- Single Family
- Size
- 2,976 SqFt
- Rooms
- 4 Beds + 3 Baths
Royal LePage Island Living (PK)
Just Listed
Parksville
$ 784,900
- Type
- Single Family
- Size
- 1,370 SqFt
- Rooms
- 3 Beds + 2 Baths
RE/MAX Generation (CH)
Open House
Parksville
$ 889,900
- Type
- Single Family
- Size
- 2,750 SqFt
- Rooms
- 3 Beds + 3 Baths
460 Realty Inc. (NA)
Open House
Parksville
$ 1,099,900
- Type
- Single Family
- Size
- 1,913 SqFt
- Rooms
- 3 Beds + 2 Baths
Royal LePage Island Living (QU)
Open House
Parksville
$ 739,000
- Type
- Single Family
- Size
- 1,762 SqFt
- Rooms
- 3 Beds + 2 Baths
Sutton Group-West Coast Realty (Nan)
Open House
Parksville
$ 625,000
- Type
- Single Family
- Size
- 970 SqFt
- Rooms
- 2 Beds + 2 Baths
Royal LePage Island Living (QU)
Just Listed
Parksville
$ 985,000
- Type
- Single Family
- Size
- 1,928 SqFt
- Rooms
- 4 Beds + 3 Baths
Royal LePage Island Living (QU)
Just Listed
Parksville
$ 1,450,000
- Type
- Single Family
- Size
- 2,010 SqFt
- Rooms
- 3 Beds + 2 Baths
RE/MAX Anchor Realty (QU)
Just Listed
Parksville
$ 850,000
- Type
- Single Family
- Size
- 1,866 SqFt
- Rooms
- 3 Beds + 3 Baths
Royal LePage Island Living (QU)
Just Listed
Parksville
$ 989,000
- Type
- Single Family
- Size
- 4,508 SqFt
- Rooms
- 4 Beds + 6 Baths
Royal LePage Island Living (PK)
Just Listed
Parksville
$ 649,000
- Type
- Single Family
- Size
- 2,286 SqFt
- Rooms
- 3 Beds + 2 Baths
Royal LePage Island Living (PK)
Just Listed
Parksville
$ 1,699,900
- Type
- Single Family
- Size
- 3,330 SqFt
- Rooms
- 5 Beds + 3 Baths
eXp Realty (NA)
 Information should be deemed reliable but not guaranteed, all representations are approximate, and individual verification is recommended. Copyright ©2026 All rights reserved.
The trademarks REALTOR®, REALTORS® and the REALTOR® logo are controlled by The Canadian Real Estate Association (CREA) and identify real estate professionals who are members of CREA. The trademarks MLS®, Multiple Listing Service® and the associated logos are owned by CREA and identify the quality of services
Information should be deemed reliable but not guaranteed, all representations are approximate, and individual verification is recommended. Copyright ©2026 All rights reserved.
The trademarks REALTOR®, REALTORS® and the REALTOR® logo are controlled by The Canadian Real Estate Association (CREA) and identify real estate professionals who are members of CREA. The trademarks MLS®, Multiple Listing Service® and the associated logos are owned by CREA and identify the quality of services