
Open House Sun, Sep 13th 12:00 PM - 02:00 PM - Water Views
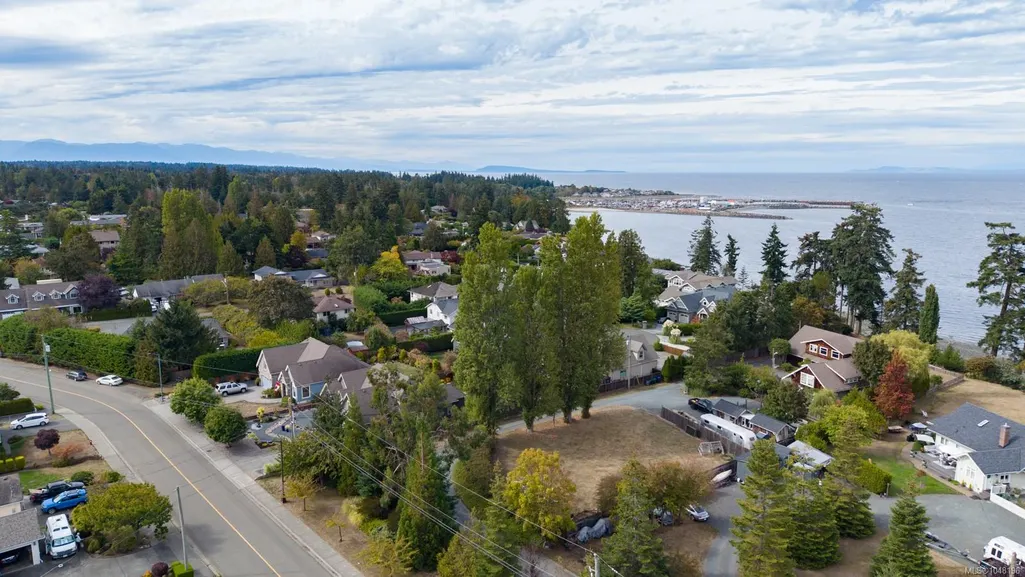
Address
846 Wright Rd, Parksville, BC
Price
$ 889,900
Property Attributes
- ID#1048196
- TypeSingle Family
- Listing Status Active
- CityParksville
- AreaParksville-Qualicum
- NeighbourhoodPQ Parksville
- Postal CodeV9P 1Z9
- StyleSingle Family Detached
- Year Built1995
- Taxes$ 4958
- Price$ 889,900
- Bedrooms3
- Full Bathrooms3
- Half Bathrooms0
- Sqr Footage2750
- Lot Size0.14 Acres
Data Source:
Vancouver Island Real Estate Board (VIREB)
Property Description
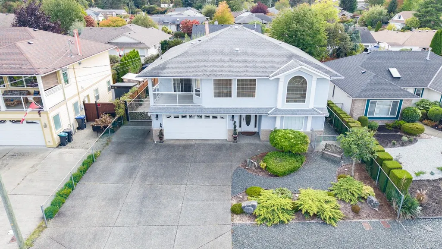
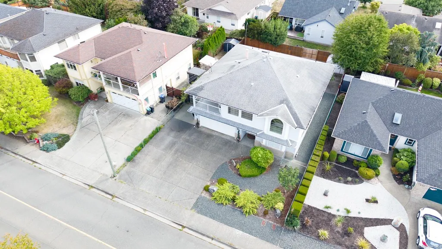
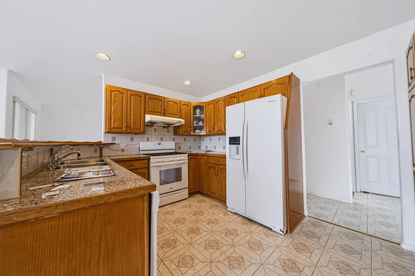
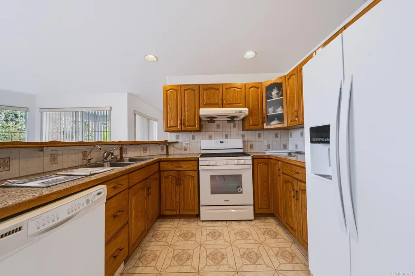
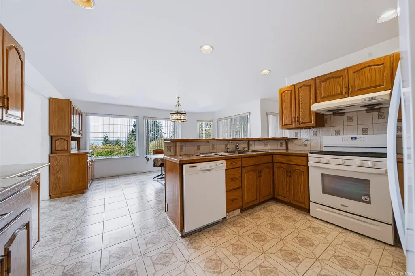
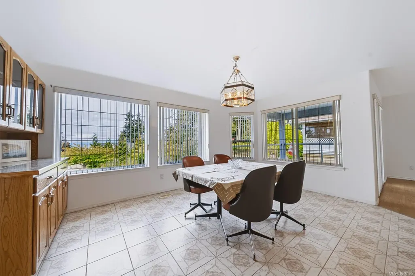
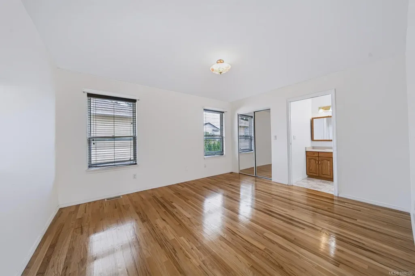
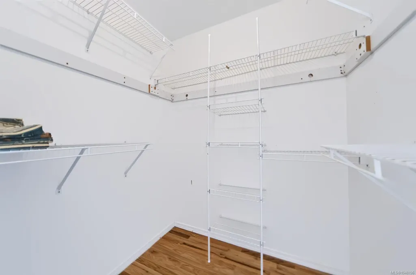
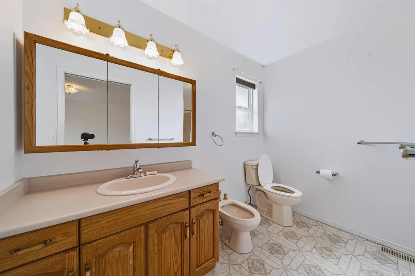
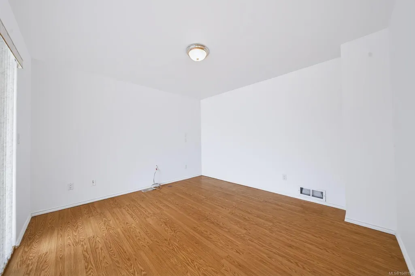
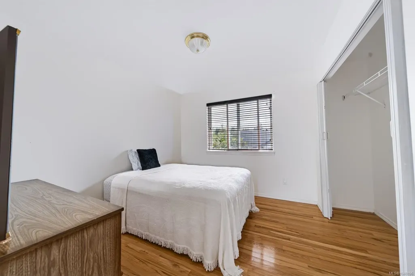
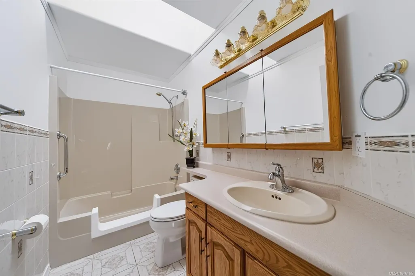
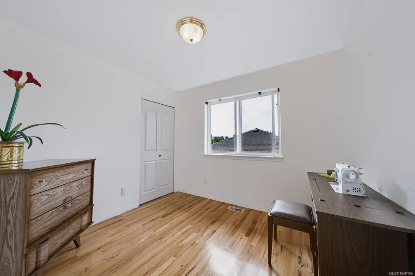
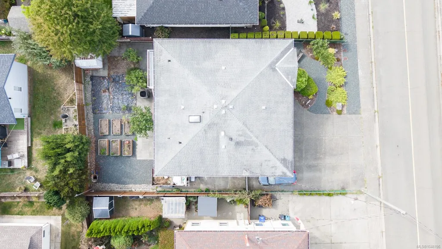
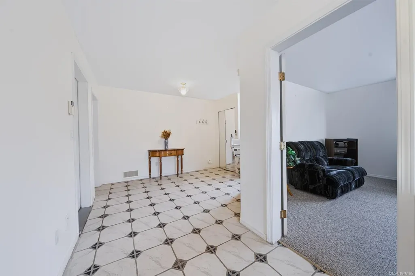
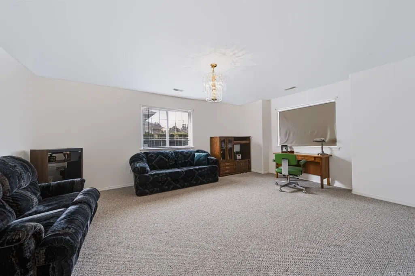
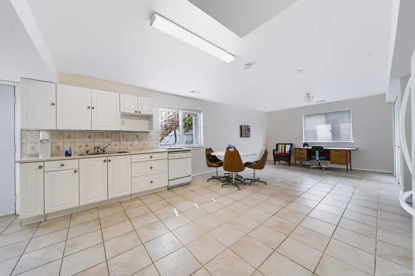
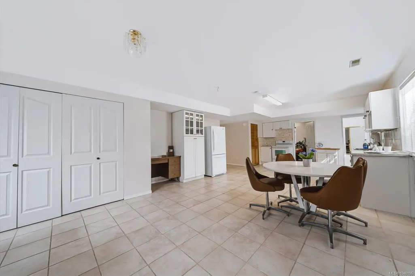
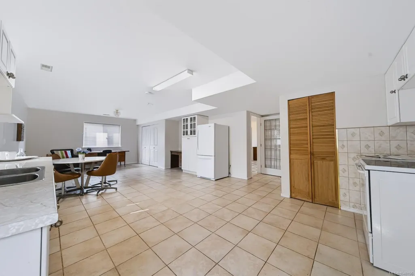
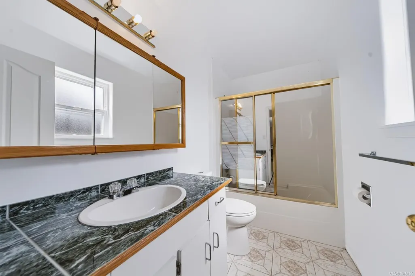
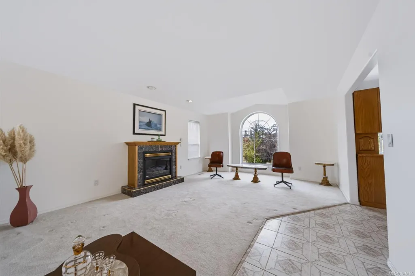
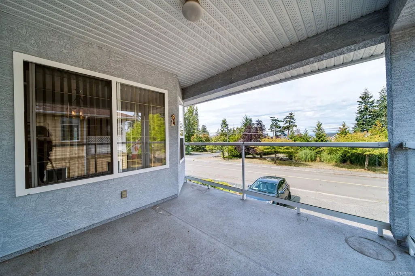
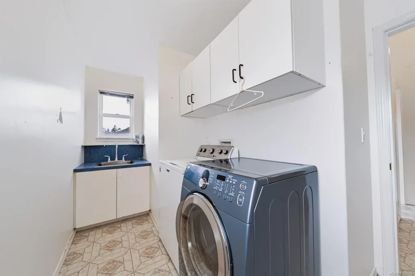
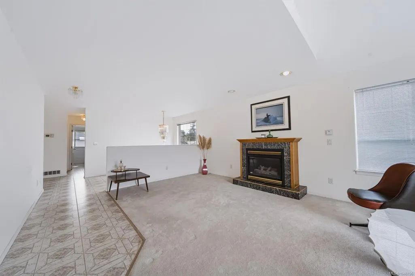
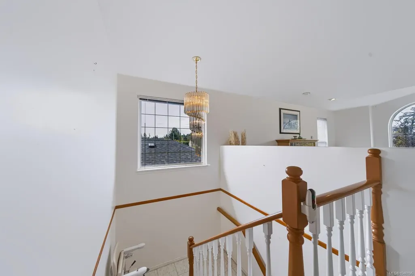
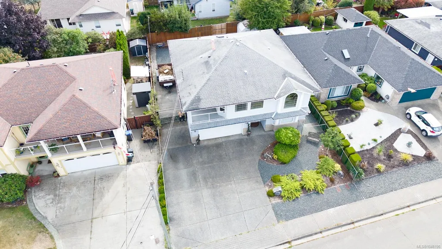
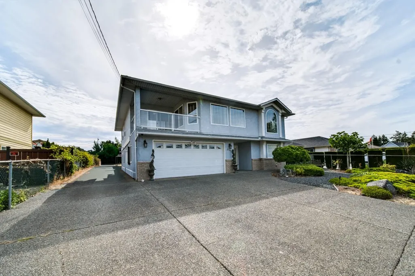
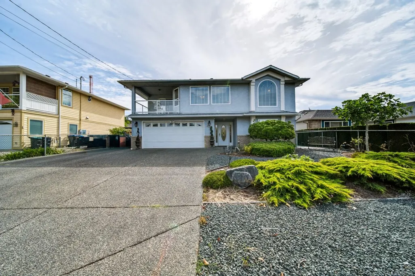
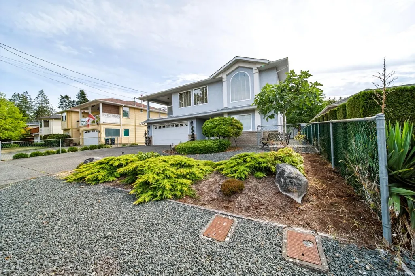
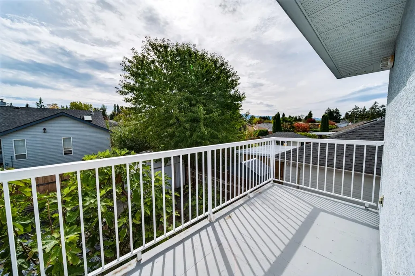
Open House Sept 13th 12-2. Welcome to 846 Wright Road, a thoughtfully maintained home offering ocean views, generous living space, and flexibility for multigenerational living. Lovingly cared for by its original owners, this home has received regular annual maintenance and has been well looked after. From the front entry, a versatile room to the right can serve as a 4th bedroom, home office, den, or additional living space. The main living area features a gas fireplace and ocean views, creating a warm place to gather. The kitchen and dining areas flow naturally into the living and family rooms, with access to the balcony. Upstairs offers three bedrooms, including a generous primary bedroom, multiple bathrooms, and convenient laundry. The lower level adds flexibility with a studio-style suite, ideal for extended family, in-laws, or additional living space. RV parking and a convenient Parksville location close to recreation and local amenities complete this well-maintained home.
General Features
| Living Area | 2750.00 |
|---|---|
| Sewer | Sewer Connected |
| Heating | Electric,Heat Pump,Natural Gas |
| Cooling | Air Conditioning |
| Roof | Asphalt Shingle |
| Pets Allowed | Aquariums,Birds,Caged Mammals,Cats,Dogs |
| Number of Garage Spaces | 2 |
| View | Ocean |
| Property Subtype | Single Family Detached |
| Property Type | Residential |
| Parking Total | 4 |
| Construction Materials | Insulation All,Stucco |
| Zoning Type | Residential |
| Bathrooms Count Main Level | 2 |
| Ensuite 4 Piece Total | 1 |
Interior Features
| Interior Features | Wine Storage |
|---|---|
| Basement | Finished,Full |
| Flooring | Carpet,Mixed,Tile |
| Basement Y/N | Yes |
| Fireplace Features | Gas |
| Fireplaces Total | 1 |
| Total Kitchens | 2 |
| Fireplace | Yes |
| Window Features | Insulated Windows |
| Laundry Features | In House |
| Living Area Third | 0.00 |
| Living Area Second | 0.00 |
| Living Area Other | 0.00 |
| Living Area Main | 1657.00 |
| Living Area Lower | 1093.00 |
| Kitchens Count Main Level | 1 |
| Kitchens Count Lower Level | 1 |
| Building Area Unfinished | 665.00 |
| Bedrooms Or Dens Total | 3 |
| Bedrooms Count Main Level | 3 |
| Bed And Breakfast | Potential |
| Bathrooms Count Lower Level | 1 |
| Bath 4 Piece Total | 2 |
Exterior Features
| Building Features | Basement,Handicap Facilities |
|---|---|
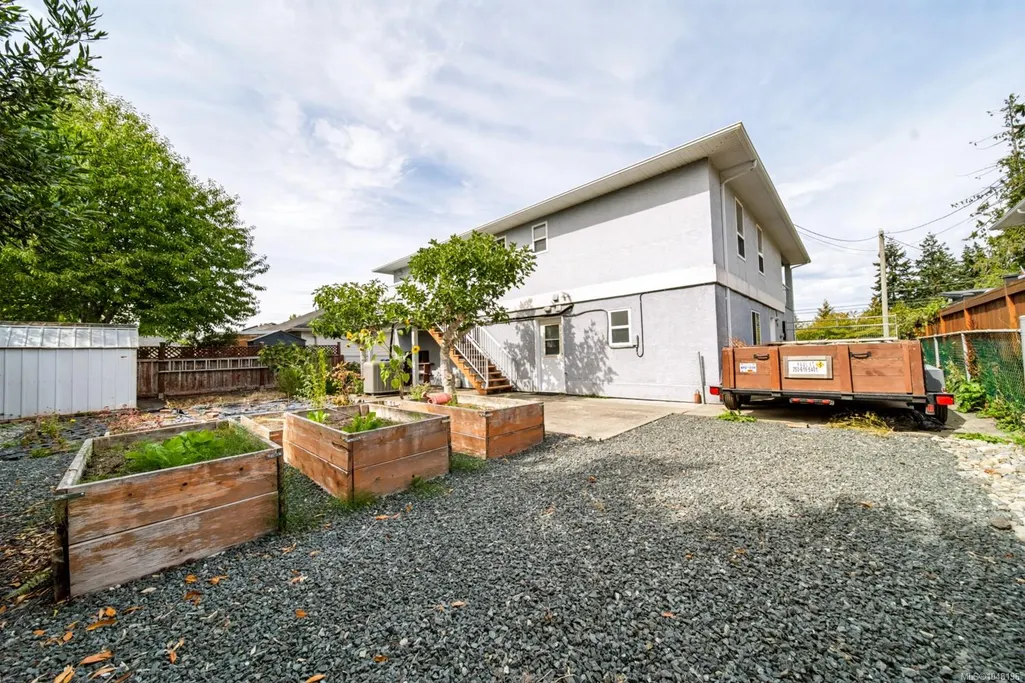
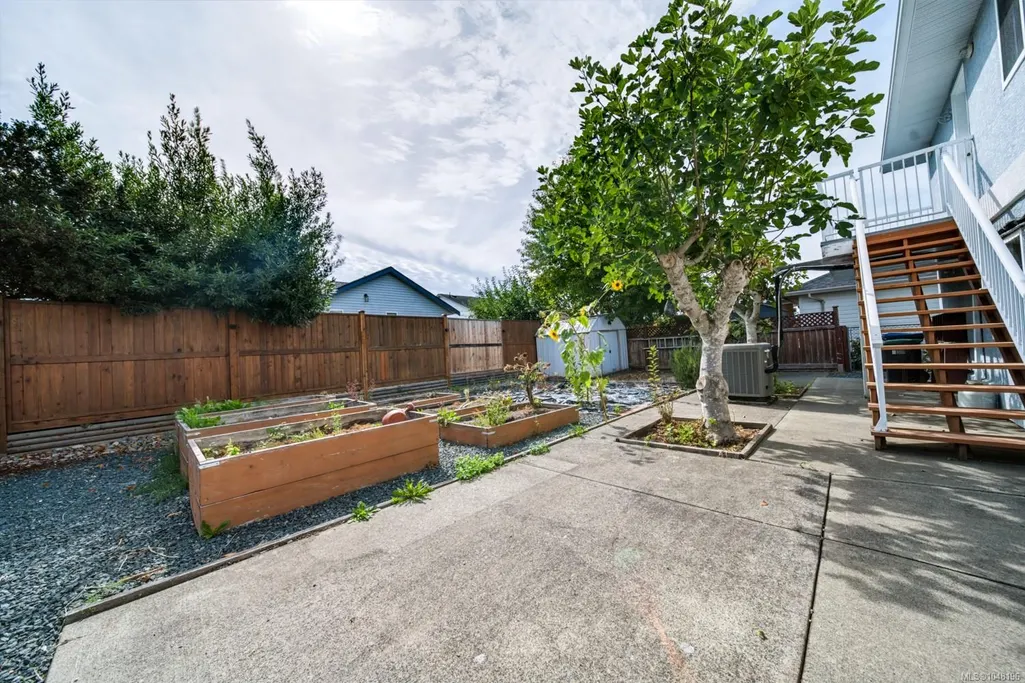
| Exterior Features | Balcony/Patio,Fenced,Garden |
| Lot Features | Easy Access,Family-Oriented Neighbourhood,Level,Marina Nearby,Near Golf Course |
| Other Structures | Storage Shed |
| Water Source | Regional/Improvement District |
| Parking Features | Additional,Driveway,Garage Double,RV Access/Parking |
| Foundation | Slab |
| Building Area Total | 3415.00 |
| Garage Y/N | Yes |
| Lot Size Square Feet | 6098.40 |
| Lot Size Acres | 0.14 |
| View YN | Yes |
| Driveway YN | Yes |
Amenities
- Foreclosure
- Views
- Short Sale
- New Construction
- Adult 55+
- Lease To Own
- No Strata Fees
- Furnished
- Primary On Main
- Air Conditioning
- Seller Finance
- Green
- Fixer Upper
- Horse
- Golf
- Fireplace
- Deck
- Garage
- Basement
- Pool
Property vs Single Family Average in V9P 1Z9
Price
Year Built
Visits
In The Neighbourhood
Just Listed
Parksville
$ 854,000
- Type
- Single Family
- Size
- 1,919 SqFt
- Rooms
- 5 Beds + 3 Baths
Royal LePage Island Living (QU)
Just Listed
Parksville
$ 998,000
- Type
- Single Family
- Size
- 2,976 SqFt
- Rooms
- 4 Beds + 3 Baths
Royal LePage Island Living (PK)
Just Listed
Parksville
$ 784,900
- Type
- Single Family
- Size
- 1,370 SqFt
- Rooms
- 3 Beds + 2 Baths
RE/MAX Generation (CH)
Just Listed
Parksville
$ 949,000
- Type
- Single Family
- Size
- 2,739 SqFt
- Rooms
- 5 Beds + 4 Baths
Royal LePage Island Living (PK)
Open House
Parksville
$ 739,000
- Type
- Single Family
- Size
- 1,762 SqFt
- Rooms
- 3 Beds + 2 Baths
Sutton Group-West Coast Realty (Nan)
Open House
Parksville
$ 625,000
- Type
- Single Family
- Size
- 970 SqFt
- Rooms
- 2 Beds + 2 Baths
Royal LePage Island Living (QU)
Open House
Parksville
$ 1,099,900
- Type
- Single Family
- Size
- 1,913 SqFt
- Rooms
- 3 Beds + 2 Baths
Royal LePage Island Living (QU)
Just Listed
Parksville
$ 985,000
- Type
- Single Family
- Size
- 1,928 SqFt
- Rooms
- 4 Beds + 3 Baths
Royal LePage Island Living (QU)
Just Listed
Parksville
$ 1,450,000
- Type
- Single Family
- Size
- 2,010 SqFt
- Rooms
- 3 Beds + 2 Baths
RE/MAX Anchor Realty (QU)
Just Listed
Parksville
$ 850,000
- Type
- Single Family
- Size
- 1,866 SqFt
- Rooms
- 3 Beds + 3 Baths
Royal LePage Island Living (QU)
Just Listed
Parksville
$ 989,000
- Type
- Single Family
- Size
- 4,508 SqFt
- Rooms
- 4 Beds + 6 Baths
Royal LePage Island Living (PK)
Just Listed
Parksville
$ 649,000
- Type
- Single Family
- Size
- 2,286 SqFt
- Rooms
- 3 Beds + 2 Baths
Royal LePage Island Living (PK)
Just Listed
Parksville
$ 1,699,900
- Type
- Single Family
- Size
- 3,330 SqFt
- Rooms
- 5 Beds + 3 Baths
eXp Realty (NA)
 Information should be deemed reliable but not guaranteed, all representations are approximate, and individual verification is recommended. Copyright ©2026 All rights reserved.
The trademarks REALTOR®, REALTORS® and the REALTOR® logo are controlled by The Canadian Real Estate Association (CREA) and identify real estate professionals who are members of CREA. The trademarks MLS®, Multiple Listing Service® and the associated logos are owned by CREA and identify the quality of services
Information should be deemed reliable but not guaranteed, all representations are approximate, and individual verification is recommended. Copyright ©2026 All rights reserved.
The trademarks REALTOR®, REALTORS® and the REALTOR® logo are controlled by The Canadian Real Estate Association (CREA) and identify real estate professionals who are members of CREA. The trademarks MLS®, Multiple Listing Service® and the associated logos are owned by CREA and identify the quality of services