
Water Views


Address
1059 Pat Burns Ave, Gabriola Island, BC
Price
$ 829,000
Property Attributes
- ID#1046401
- TypeSingle Family
- Listing Status Active
- CityGabriola Island
- AreaIslands
- NeighbourhoodIsl Gabriola Island
- Postal CodeV0R 1X2
- StyleWest Coast
- Year Built1996
- Taxes$ 3265
- Price$ 829,000
- Bedrooms3
- Full Bathrooms5
- Half Bathrooms0
- Sqr Footage3391
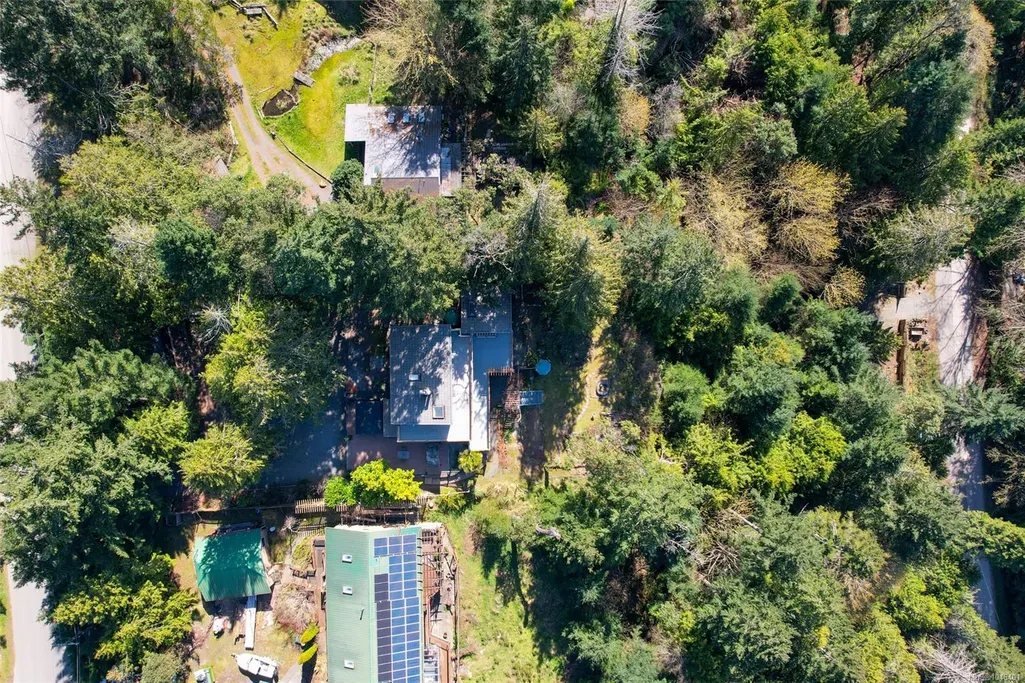
- Lot Size0.75 Acres
Data Source:
Vancouver Island Real Estate Board (VIREB)
Property Description
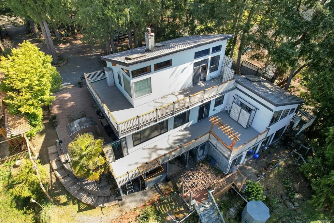
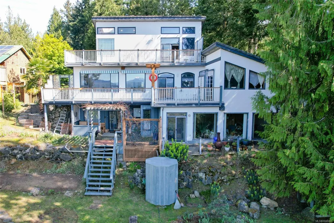
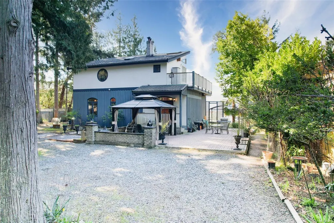
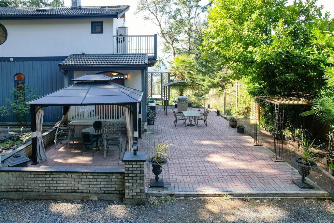
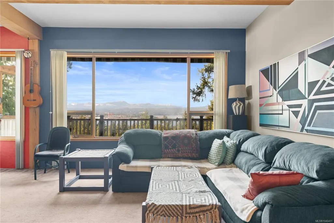
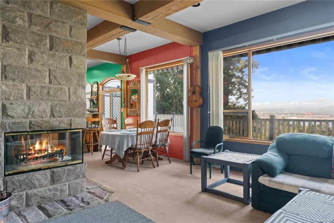
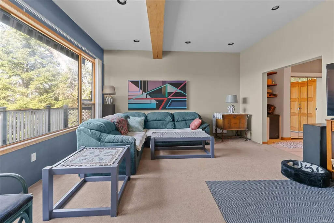
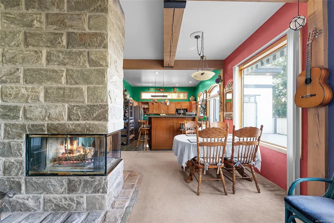
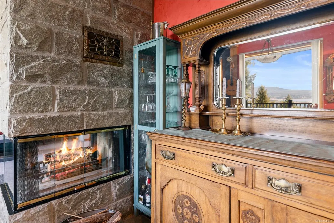
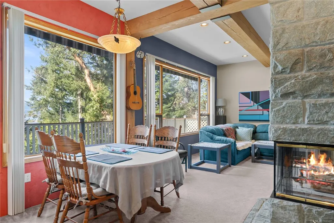
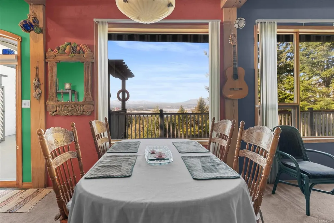
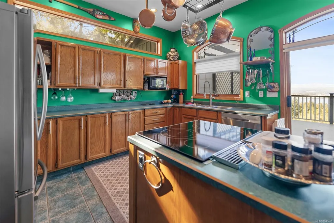
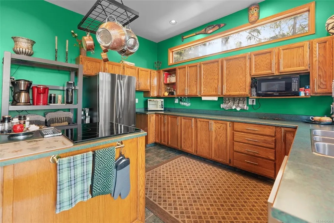
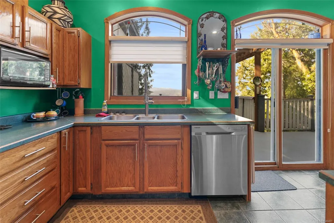
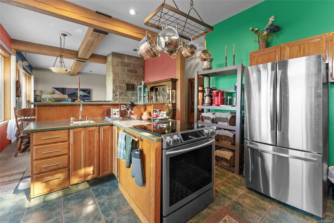
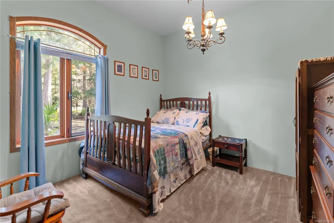
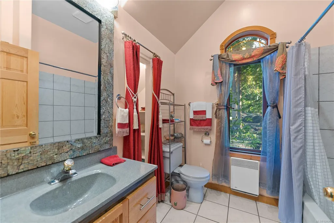
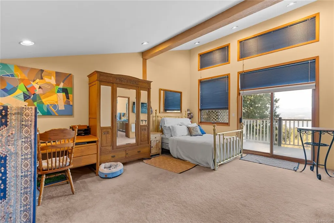
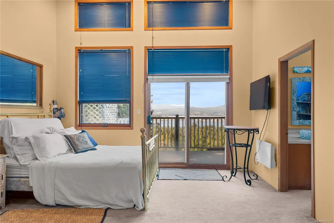
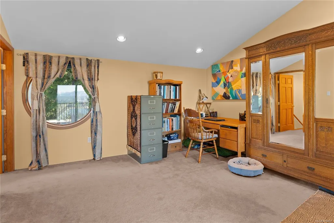
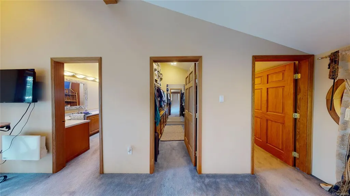
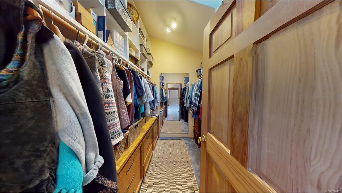
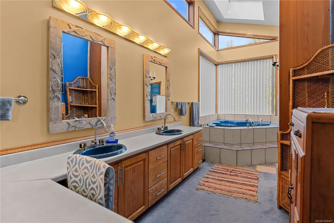
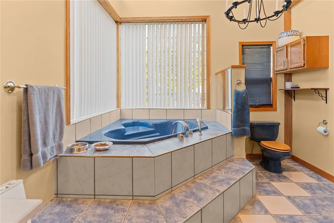
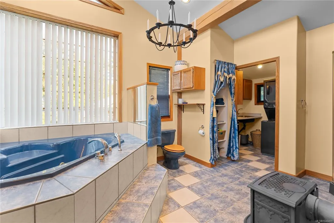
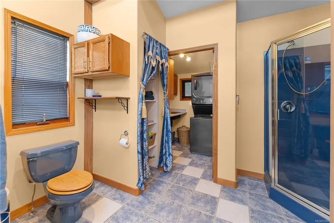
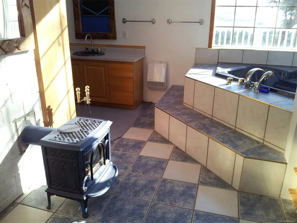
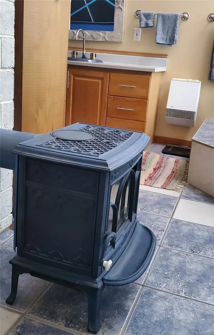
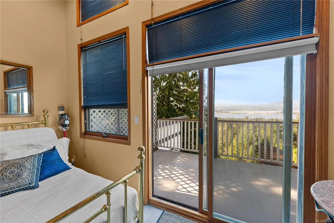
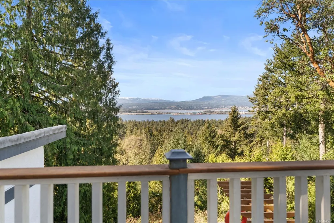
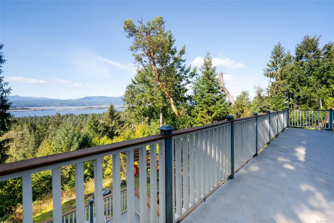
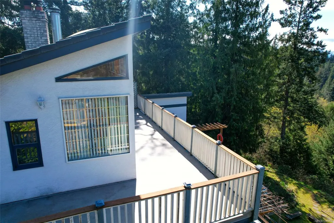
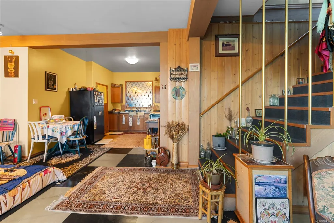
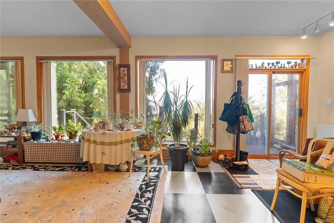
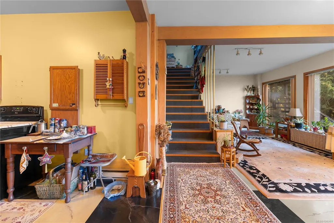
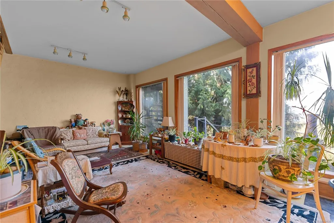
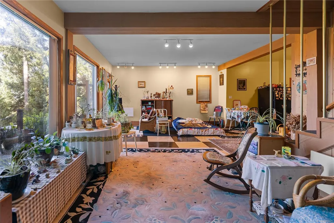
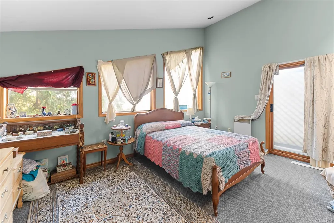
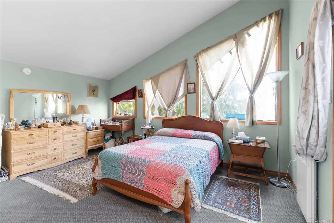
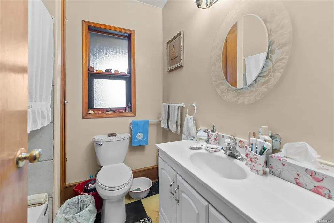
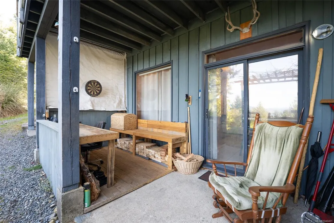
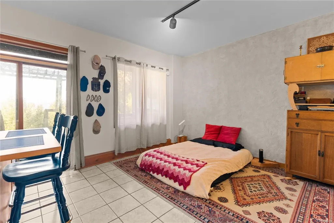
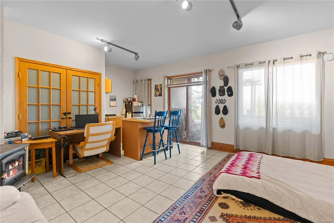
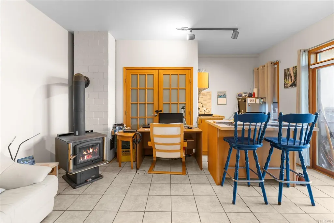
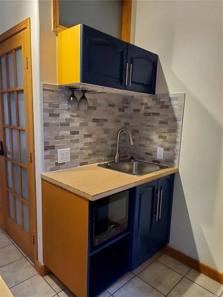
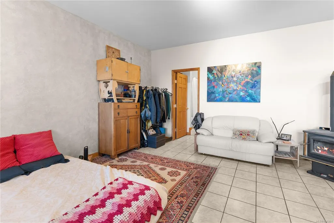
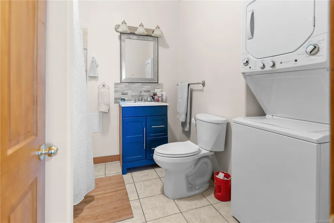
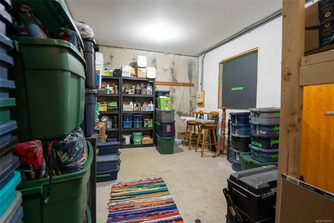
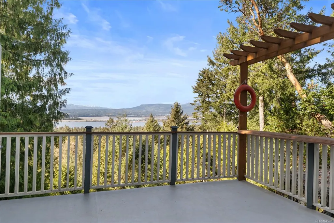
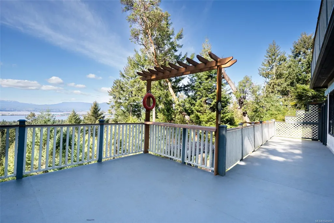
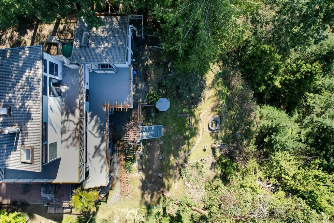
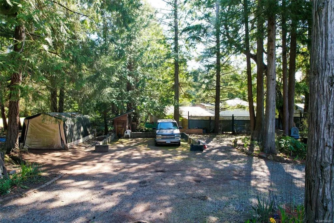
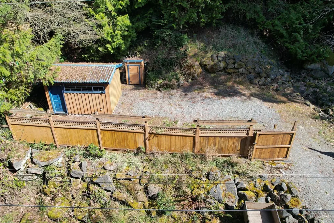
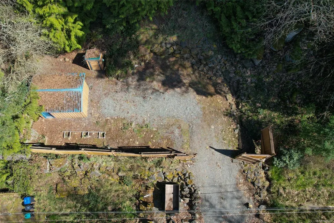
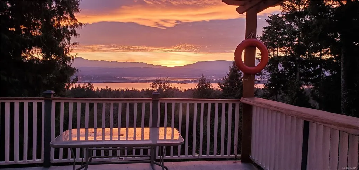
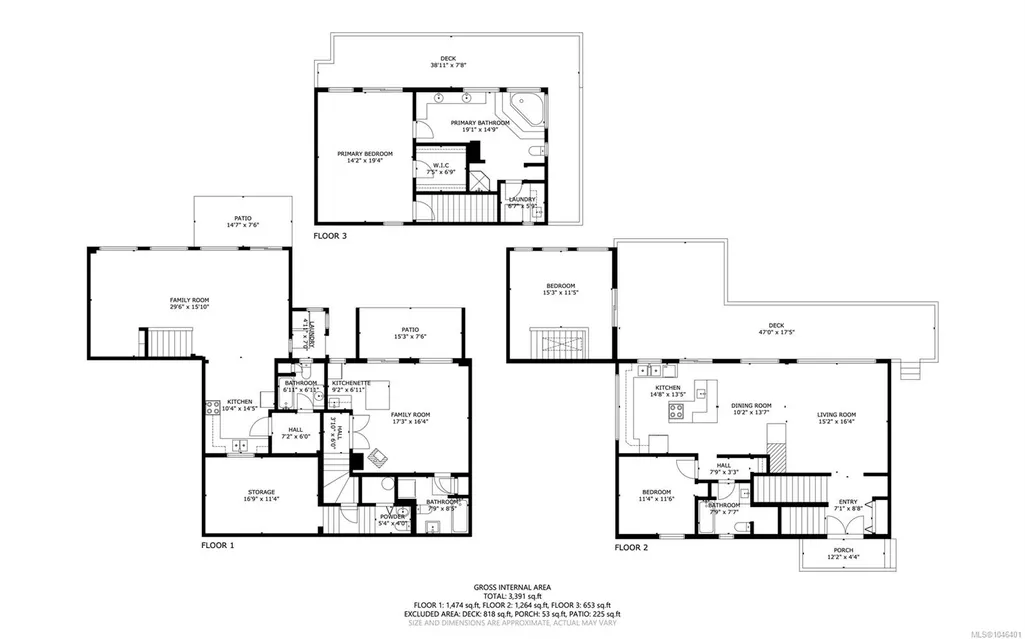
OCEAN VIEW home offering 3 bedrooms, 4.5 bathrooms and approximately 3,400~ sq ft of living space. Conveniently located near Gabriola Village amenities and the ferry to Nanaimo. The level-entry main floor features high ceilings, timber beams, custom wood windows, a Quartzite stone-faced fireplace, plus a bedroom and full bathroom right on the main floor. Upstairs, the spacious primary suite includes a walk-in closet, 5-piece ensuite with jetted tub, wood stove and a private laundry area! The lower level offers a family room with wood stove and wet bar, along with storage. A separate in-law suite with private entrance, lofted bedroom and ocean views adds flexibility. There is even another parking pad area with access on Harrison Way with powered shed! Additional features include tile roof, gardens, courtyard entrance with gazebo, and a garage foundation already in place. Measurements are approximate. Verify all data and measurements if important.
General Features
| Living Area | 3391.00 |
|---|---|
| Sewer | Septic System |
| Heating | Baseboard,Electric,Wood |
| Cooling | None |
| Roof | Tile |
| Pets Allowed | Aquariums,Birds,Caged Mammals,Cats,Dogs |
| Zoning | SRR |
| Architectural Style | West Coast |
| View | City,Mountain(s),Ocean |
| Property Subtype | Single Family Detached |
| Accessibility Features | Ground Level Main Floor |
| Property Type | Residential |
| Parking Total | 4 |
| Construction Materials | Frame Wood,Insulation All |
| Zoning Type | Residential |
| Bathrooms Count Main Level | 1 |
| Ensuite 4 Piece Total | 1 |
Interior Features
| Interior Features | Soaker Tub |
|---|---|
| Basement | None |
| Flooring | Mixed |
| Fireplace Features | Wood Burning,Wood Stove |
| Fireplaces Total | 3 |
| Total Kitchens | 2 |
| Fireplace | Yes |
| Window Features | Skylight(s) |
| Laundry Features | In House |
| Living Area Third | 0.00 |
| Living Area Second | 653.00 |
| Living Area Other | 0.00 |
| Living Area Main | 1264.00 |
| Living Area Lower | 1474.00 |
| Kitchens Count Main Level | 1 |
| Kitchens Count Lower Level | 1 |
| Building Area Unfinished | 0.00 |
| Bedrooms Or Dens Total | 3 |
| Bedrooms Count Second Level | 1 |
| Bedrooms Count Main Level | 2 |
| Bathrooms Count Lower Level | 3 |
| Bathrooms Count Second Level | 1 |
| Bath 4 Piece Total | 3 |
| Bath 2 Piece Total | 1 |
Exterior Features
| Exterior Features | Balcony/Deck,Garden |
|---|---|
| Lot Features | Central Location,Easy Access,Hillside,Recreation Nearby,Shopping Nearby,Sloping |
| Water Source | Cistern |
| Parking Features | Open |
| Foundation | Poured Concrete |
| Building Area Total | 3391.00 |
| Lot Size Square Feet | 32670.00 |
| Lot Size Acres | 0.75 |
| View YN | Yes |
Amenities
- Foreclosure
- Views
- Short Sale
- New Construction
- Adult 55+
- Lease To Own
- No Strata Fees
- Furnished
- Primary On Main
- Air Conditioning
- Seller Finance
- Green
- Fixer Upper
- Horse
- Golf
- Fireplace
- Deck
- Garage
- Basement
- Pool
Property vs Single Family Average in V0R 1X2
Price
Taxes
Year Built
Visits
In The Neighbourhood
Just Listed
Gabriola Island
$ 960,000
- Type
- Single Family
- Size
- 2,590 SqFt
- Rooms
- 3 Beds + 3 Baths
Real Broker
Gabriola Island
$ 450,000
- Type
- Single Family
- Size
- 923 SqFt
- Rooms
- 2 Beds + 1 Baths
Royal LePage Nanaimo Realty (NanIsHwyN)
Waterfront
Gabriola Island
$ 899,000
- Type
- Single Family
- Size
- 2,581 SqFt
- Rooms
- 4 Beds + 4 Baths
Easy List Realty
Primary On Main
Gabriola Island
$ 625,000
- Type
- Single Family
- Size
- 1,131 SqFt
- Rooms
- 3 Beds + 2 Baths
Royal LePage Nanaimo Realty Gabriola
Water Views
Gabriola Island
$ 2,295,000
- Type
- Single Family
- Size
- 2,707 SqFt
- Rooms
- 4 Beds + 3 Baths
Royal LePage Nanaimo Realty (NanIsHwyN)
Water Views
Gabriola Island
$ 2,000,000
- Type
- Single Family
- Size
- 2,926 SqFt
- Rooms
- 4 Beds + 4 Baths
eXp Realty (NA)
Primary On Main
Gabriola Island
$ 979,000
- Type
- Single Family
- Size
- 1,252 SqFt
- Rooms
- 2 Beds + 2 Baths
Royal LePage Nanaimo Realty Gabriola
Gabriola Island
$ 478,000
- Type
- Single Family
- Size
- 1,056 SqFt
- Rooms
- 2 Beds + 2 Baths
Royal LePage Nanaimo Realty Gabriola
Golf Course
Gabriola Island
$ 849,900
- Type
- Single Family
- Size
- 1,677 SqFt
- Rooms
- 2 Beds + 2 Baths
Royal LePage Nanaimo Realty Gabriola
Gabriola Island
$ 539,000
- Type
- Single Family
- Size
- 1,126 SqFt
- Rooms
- 2 Beds + 1 Baths
Royal LePage Nanaimo Realty Gabriola
Gabriola Island
$ 940,000
- Type
- Single Family
- Size
- 2,576 SqFt
- Rooms
- 2 Beds + 3 Baths
REMAX Professionals (NA)
Primary On Main
Gabriola Island
$ 699,900
- Type
- Single Family
- Size
- 1,527 SqFt
- Rooms
- 3 Beds + 2 Baths
Royal LePage Nanaimo Realty (NanIsHwyN)
Primary On Main
Gabriola Island
$ 749,900
- Type
- Single Family
- Size
- 1,452 SqFt
- Rooms
- 3 Beds + 3 Baths
eXp Realty (NA)
 Information should be deemed reliable but not guaranteed, all representations are approximate, and individual verification is recommended. Copyright ©2026 All rights reserved.
The trademarks REALTOR®, REALTORS® and the REALTOR® logo are controlled by The Canadian Real Estate Association (CREA) and identify real estate professionals who are members of CREA. The trademarks MLS®, Multiple Listing Service® and the associated logos are owned by CREA and identify the quality of services
Information should be deemed reliable but not guaranteed, all representations are approximate, and individual verification is recommended. Copyright ©2026 All rights reserved.
The trademarks REALTOR®, REALTORS® and the REALTOR® logo are controlled by The Canadian Real Estate Association (CREA) and identify real estate professionals who are members of CREA. The trademarks MLS®, Multiple Listing Service® and the associated logos are owned by CREA and identify the quality of services