
Primary on Main
Address
336 Hemlock Ave, Gabriola Island, BC
Price
$ 749,900
Property Attributes
- ID#1044103
- TypeSingle Family
- Listing Status Active
- CityGabriola Island
- AreaIslands
- NeighbourhoodIsl Gabriola Island
- Postal CodeV0R 1X1
- StyleSingle Family Detached
- Year Built1971
- Taxes$ 2859
- Price$ 749,900
- Bedrooms3
- Full Bathrooms3
- Half Bathrooms0
- Sqr Footage1452
- Lot Size2.1 Acres
Data Source:
Vancouver Island Real Estate Board (VIREB)
Property Description
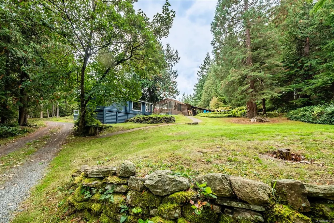
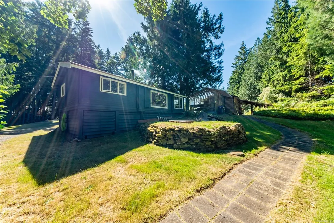
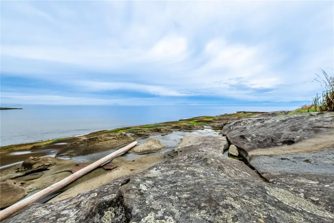
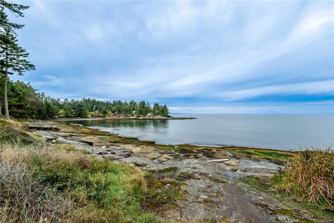
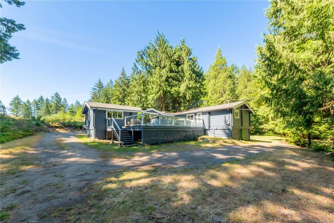
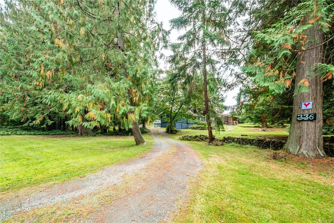
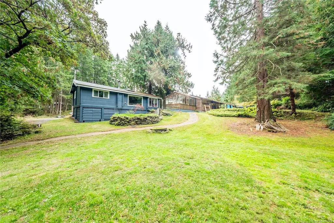
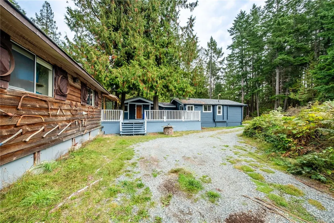
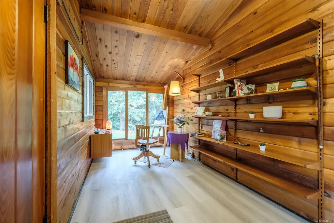
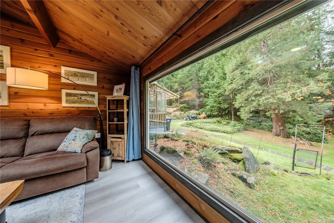
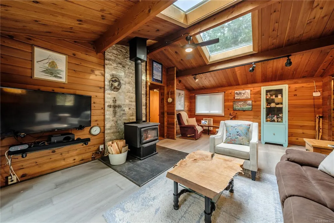
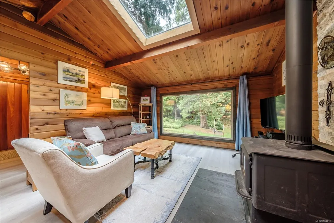
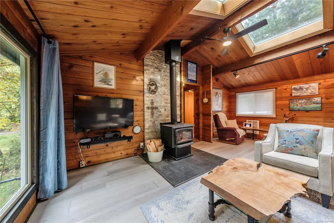
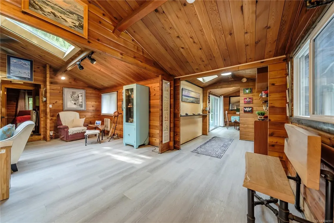
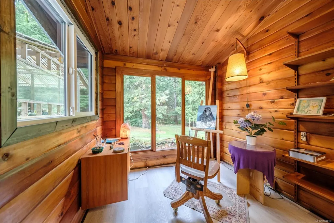
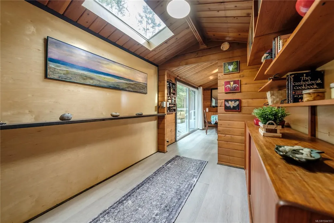
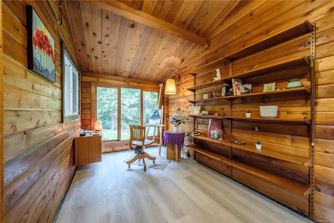
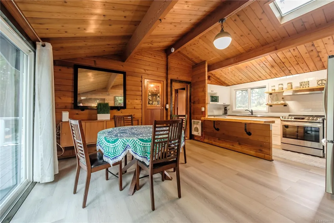
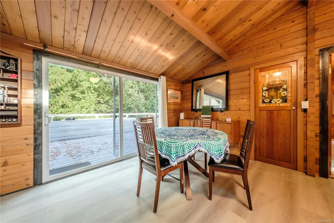
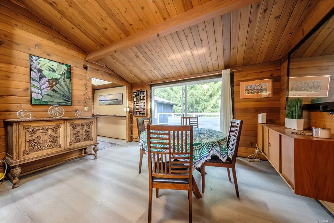
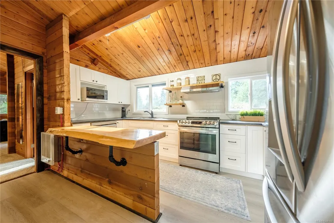
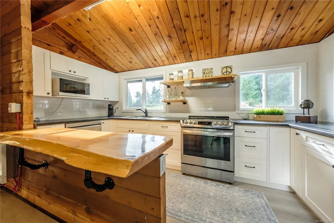
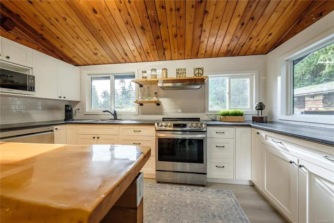
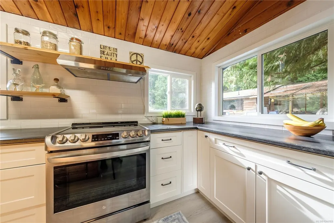
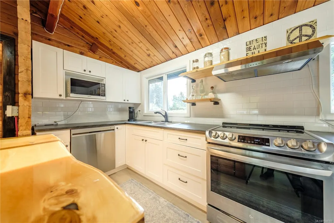
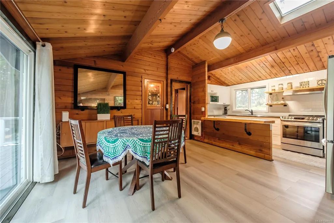
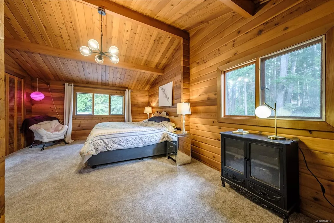
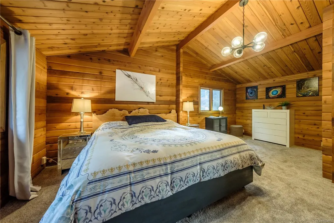
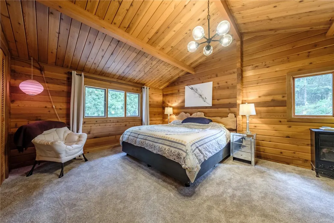
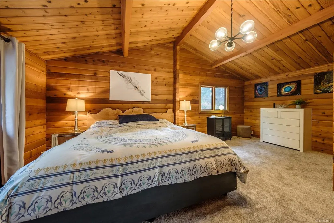
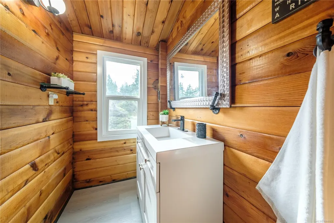
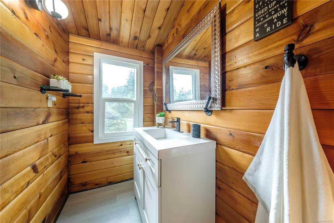
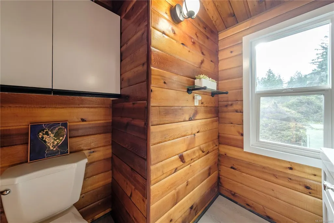
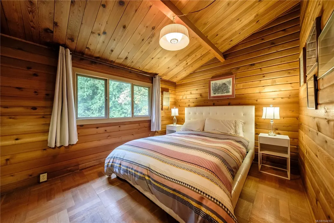
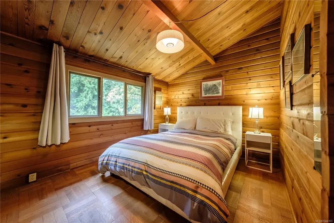
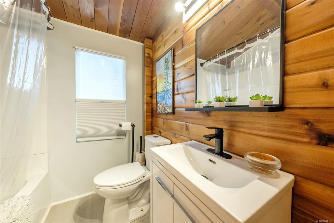
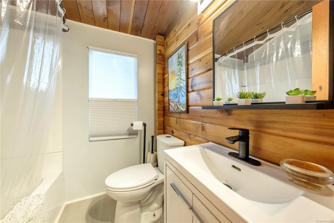
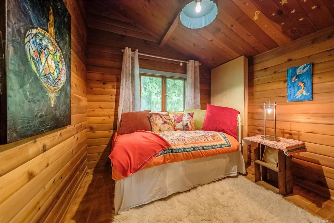
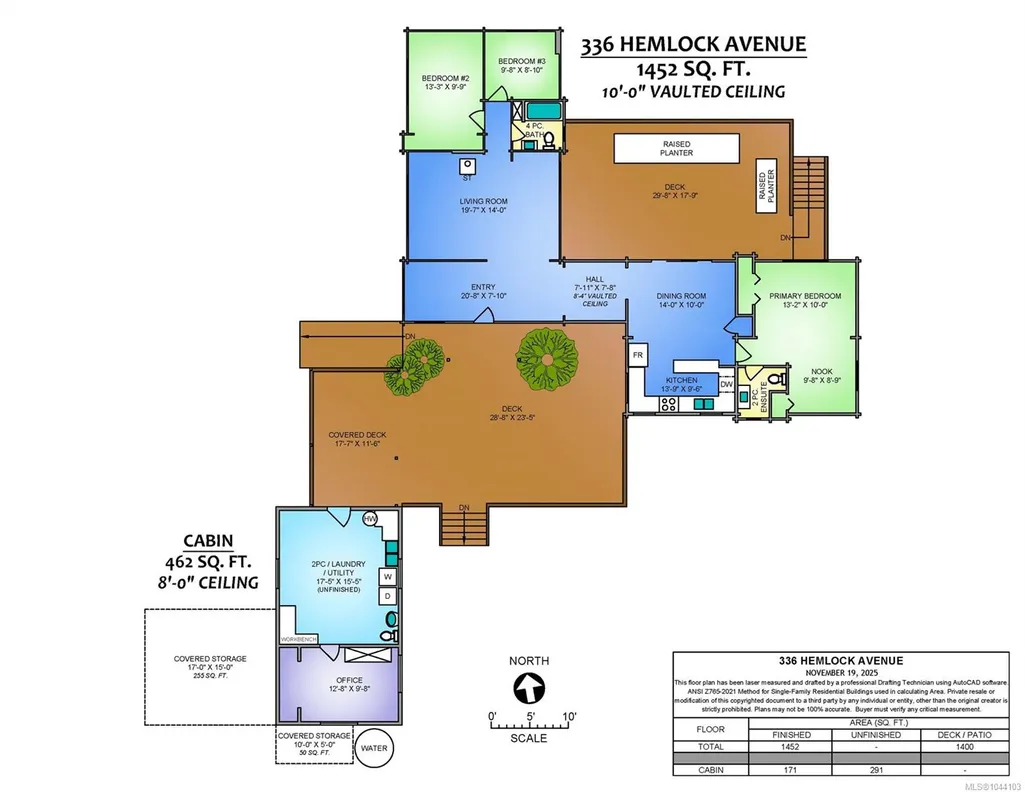
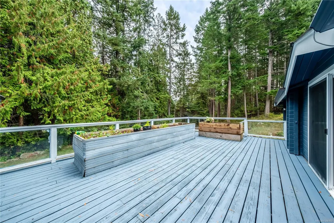
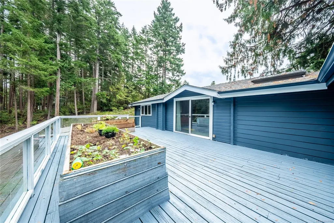
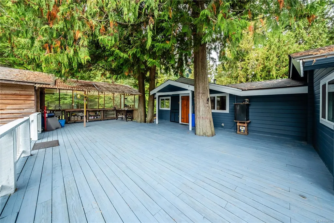
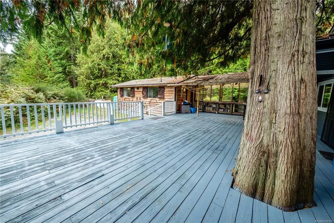
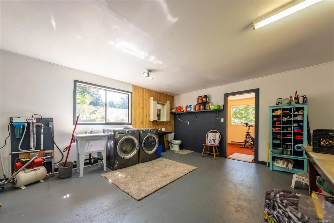
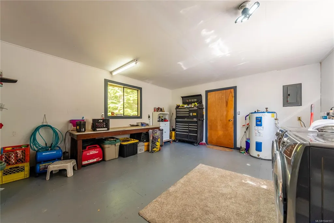
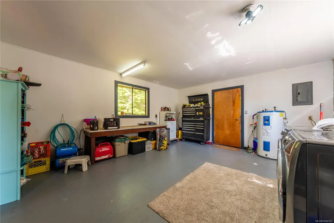
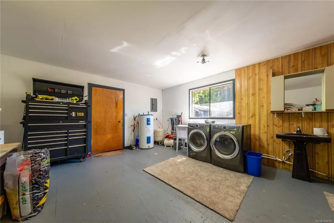
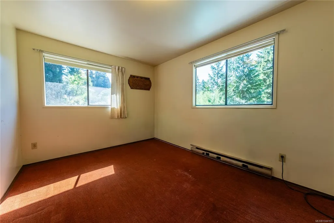
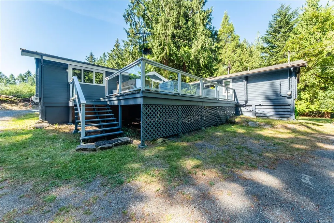
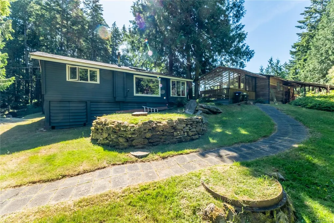
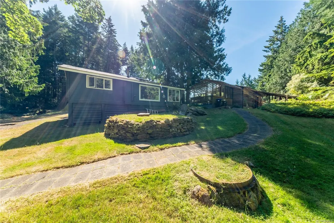
Charming and private Pan-Abode home on 2.1 acres, set toward the back of the property for a peaceful West Coast feel. This well-loved home features new skylights, upgraded windows, new flooring, two renovated bathrooms, a renovated kitchen, updated lighting, two high-efficiency heaters, and a newer woodstove (2022). The exterior has been fully painted, giving it a fresh cottage vibe. Practical updates include a new roof (approx. 2 years), insulated and heat-traced above-ground water lines, plus both a well and cistern. Enjoy great bedroom separation, warm wood interiors, and two decks overlooking the forested acreage. A detached 448 sq. ft. studio with toilet, sink, and two flexible rooms is ideal for a home office, artist’s studio, or workshop. A rare and beautifully treed property on Gabriola—come take a look.
General Features
| Living Area | 1452.00 |
|---|---|
| Sewer | Septic System |
| Heating | Baseboard,Electric,Wood,Other |
| Cooling | None |
| Roof | Fibreglass Shingle |
| Appliances | Dishwasher,Dryer,Oven/Range Electric,Oven/Range Induction,Refrigerator,Washer |
| Pets Allowed | Aquariums,Birds,Caged Mammals,Cats,Dogs |
| Zoning | SRR |
| Property Subtype | Single Family Detached |
| Accessibility Features | Primary Bedroom on Main |
| Property Type | Residential |
| Parking Total | 5 |
| Construction Materials | Wood,Other |
| Zoning Type | Residential |
| Bathrooms Count Main Level | 2 |
| Ensuite 2 Piece Total | 1 |
Interior Features
| Interior Features | Eating Area,Vaulted Ceiling(s),Workshop |
|---|---|
| Basement | Crawl Space |
| Flooring | Mixed |
| Fireplace Features | Wood Stove |
| Fireplaces Total | 1 |
| Total Kitchens | 1 |
| Fireplace | Yes |
| Levels In Unit | 1 |
| Window Features | Vinyl Frames |
| Laundry Features | Other |
| Living Area Third | 0.00 |
| Living Area Second | 0.00 |
| Living Area Other | 291.00 |
| Living Area Main | 1452.00 |
| Living Area Lower | 0.00 |
| Kitchens Count Main Level | 1 |
| Building Area Unfinished | 291.00 |
| Bedrooms Or Dens Total | 3 |
| Bedrooms Count Main Level | 3 |
| Bathrooms Count Other Level | 1 |
| Bath 4 Piece Total | 1 |
Exterior Features
| Exterior Features | Balcony/Deck |
|---|---|
| Lot Features | Acreage,Easy Access |
| Other Structures | Workshop |
| Water Source | Cistern,Well: Drilled |
| Parking Features | Driveway,Open,RV Access/Parking |
| Foundation | Other |
| Building Area Total | 1743.00 |
| Lot Size Square Feet | 91476.00 |
| Lot Size Acres | 2.10 |
| Driveway YN | Yes |
Amenities
- Foreclosure
- Views
- Short Sale
- New Construction
- Adult 55+
- Lease To Own
- No Strata Fees
- Furnished
- Primary On Main
- Air Conditioning
- Seller Finance
- Green
- Fixer Upper
- Horse
- Golf
- Fireplace
- Deck
- Garage
- Basement
- Pool
Property vs Single Family Average in V0R 1X1
Price
Year Built
Visits
In The Neighbourhood
Just Listed
Gabriola Island
$ 515,000
- Type
- Single Family
- Size
- 696 SqFt
- Rooms
- 1 Beds + 1 Baths
Royal LePage Nanaimo Realty (NanIsHwyN)
Just Listed
Gabriola Island
$ 799,000
- Type
- Single Family
- Size
- 1,238 SqFt
- Rooms
- 3 Beds + 2 Baths
Royal LePage Nanaimo Realty Gabriola
Just Listed
Gabriola Island
$ 960,000
- Type
- Single Family
- Size
- 2,590 SqFt
- Rooms
- 3 Beds + 3 Baths
Real Broker
Gabriola Island
$ 450,000
- Type
- Single Family
- Size
- 923 SqFt
- Rooms
- 2 Beds + 1 Baths
Royal LePage Nanaimo Realty (NanIsHwyN)
Waterfront
Gabriola Island
$ 899,000
- Type
- Single Family
- Size
- 2,581 SqFt
- Rooms
- 4 Beds + 4 Baths
Easy List Realty
Primary On Main
Gabriola Island
$ 625,000
- Type
- Single Family
- Size
- 1,131 SqFt
- Rooms
- 3 Beds + 2 Baths
Royal LePage Nanaimo Realty Gabriola
Water Views
Gabriola Island
$ 2,295,000
- Type
- Single Family
- Size
- 2,707 SqFt
- Rooms
- 4 Beds + 3 Baths
Royal LePage Nanaimo Realty (NanIsHwyN)
Water Views
Gabriola Island
$ 2,000,000
- Type
- Single Family
- Size
- 2,926 SqFt
- Rooms
- 4 Beds + 4 Baths
eXp Realty (NA)
Primary On Main
Gabriola Island
$ 979,000
- Type
- Single Family
- Size
- 1,252 SqFt
- Rooms
- 2 Beds + 2 Baths
Royal LePage Nanaimo Realty Gabriola
Water Views
Gabriola Island
$ 829,000
- Type
- Single Family
- Size
- 3,391 SqFt
- Rooms
- 3 Beds + 5 Baths
Real Broker
Gabriola Island
$ 478,000
- Type
- Single Family
- Size
- 1,056 SqFt
- Rooms
- 2 Beds + 2 Baths
Royal LePage Nanaimo Realty Gabriola
Golf Course
Gabriola Island
$ 849,900
- Type
- Single Family
- Size
- 1,677 SqFt
- Rooms
- 2 Beds + 2 Baths
Royal LePage Nanaimo Realty Gabriola
 Information should be deemed reliable but not guaranteed, all representations are approximate, and individual verification is recommended. Copyright ©2026 All rights reserved.
The trademarks REALTOR®, REALTORS® and the REALTOR® logo are controlled by The Canadian Real Estate Association (CREA) and identify real estate professionals who are members of CREA. The trademarks MLS®, Multiple Listing Service® and the associated logos are owned by CREA and identify the quality of services
Information should be deemed reliable but not guaranteed, all representations are approximate, and individual verification is recommended. Copyright ©2026 All rights reserved.
The trademarks REALTOR®, REALTORS® and the REALTOR® logo are controlled by The Canadian Real Estate Association (CREA) and identify real estate professionals who are members of CREA. The trademarks MLS®, Multiple Listing Service® and the associated logos are owned by CREA and identify the quality of services