
Waterfront - New Construction - Primary on Main
Address
6495/6499 Doumont Rd, Nanaimo, BC
Price
$ 2,799,000
Property Attributes
- ID#1049356
- TypeSingle Family
- Listing Status Active
- CityNanaimo
- AreaNanaimo
- NeighbourhoodNa Pleasant Valley
- Postal CodeV9T 6G7
- StyleSingle Family Detached
- Year Built2018
- Taxes$ 7671
- Price$ 2,799,000
- Bedrooms6
- Full Bathrooms6
- Half Bathrooms0
- Sqr Footage4618
- Lot Size10.97 Acres
Data Source:
Vancouver Island Real Estate Board (VIREB)
Property Description
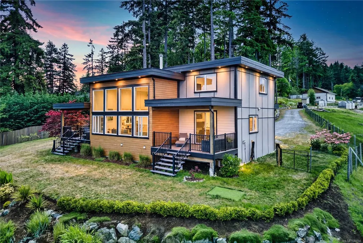
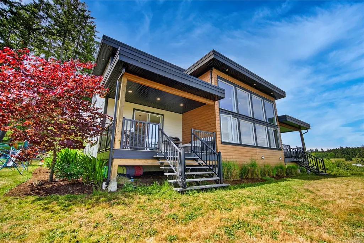
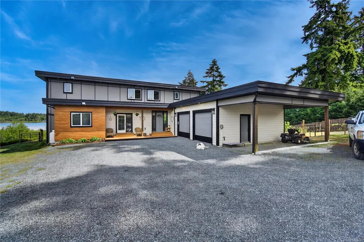
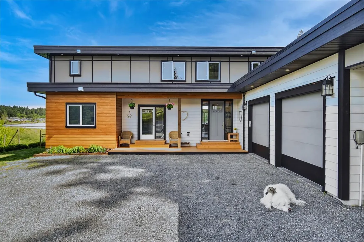
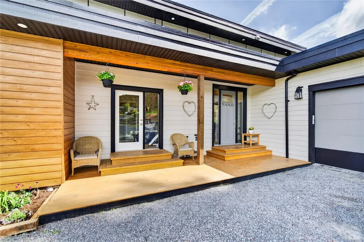
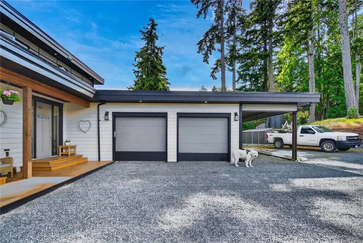
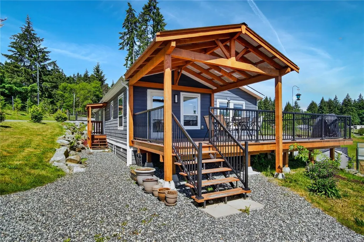
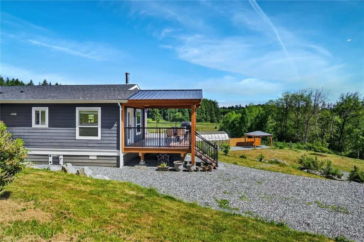
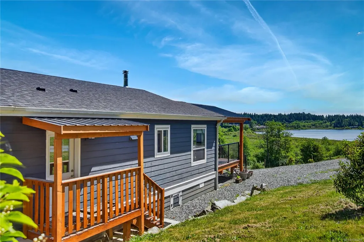
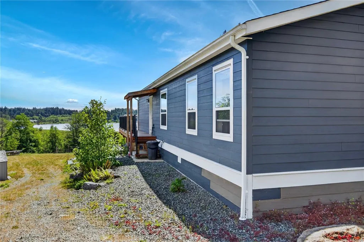
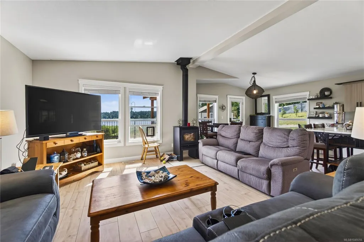
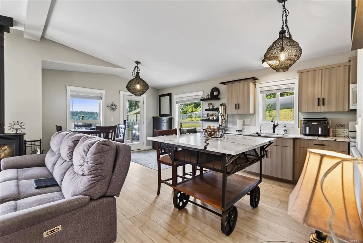
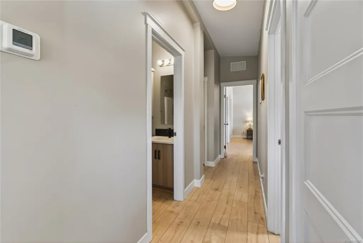
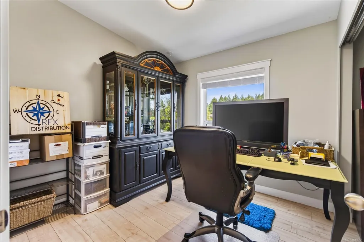
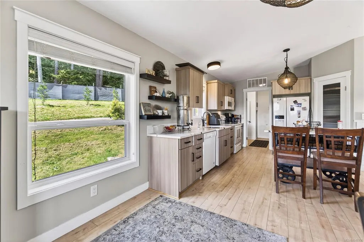
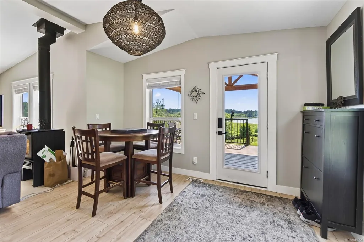
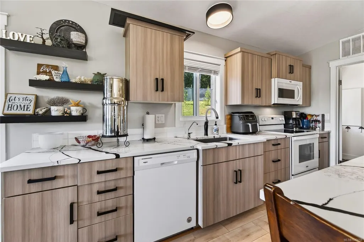
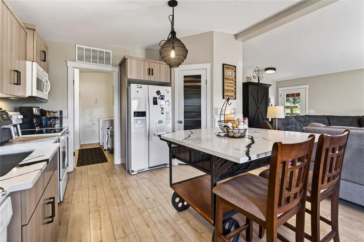
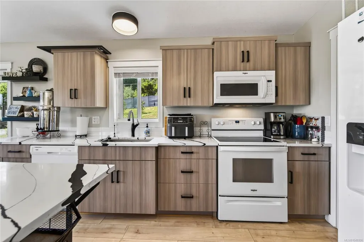
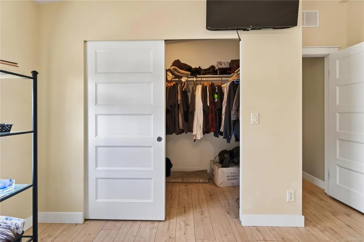
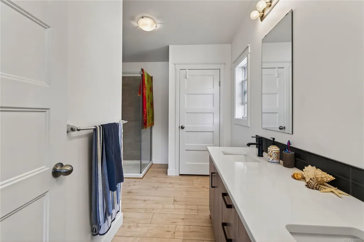
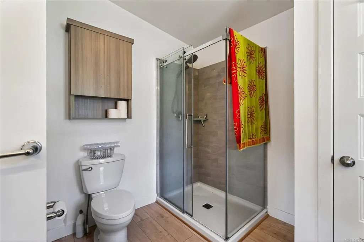
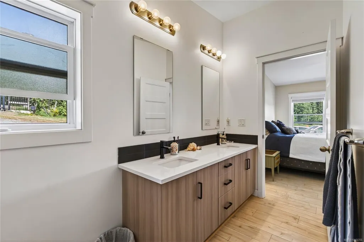
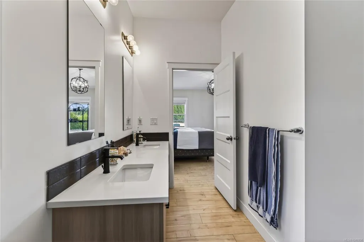
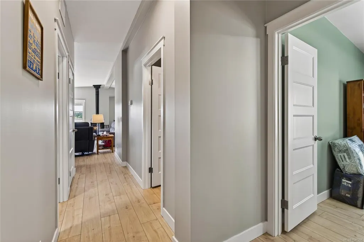
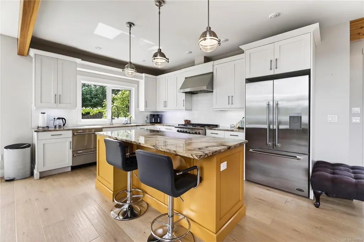
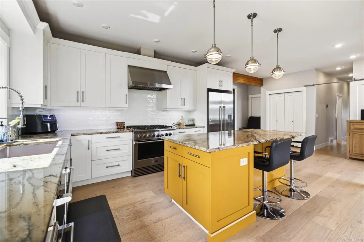
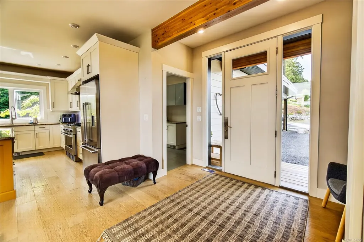
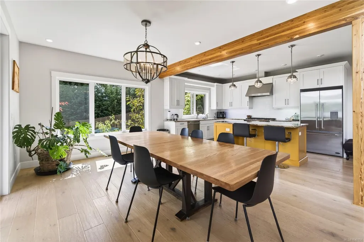
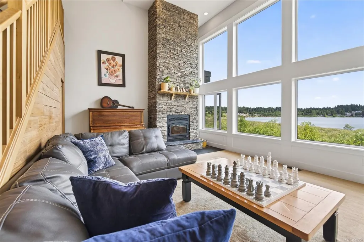
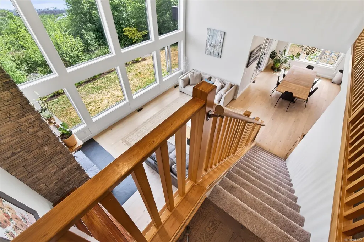
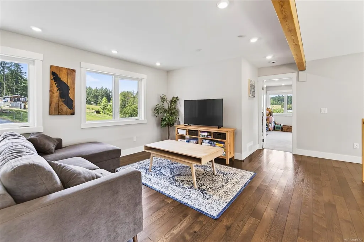
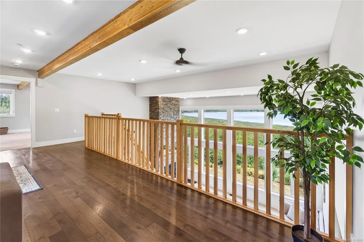
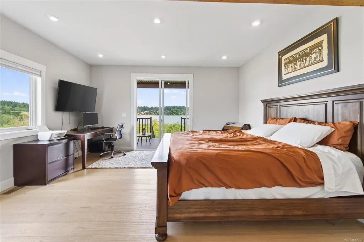
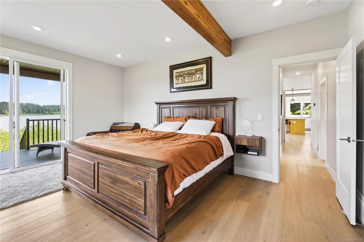
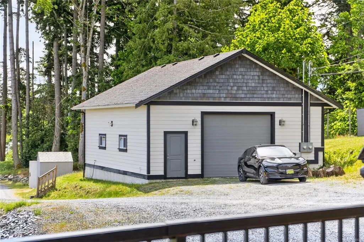
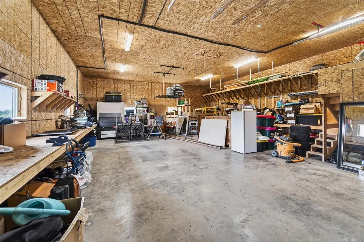
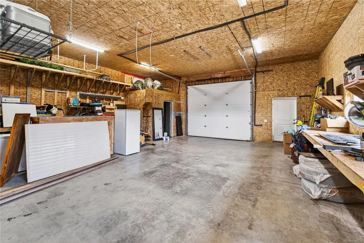
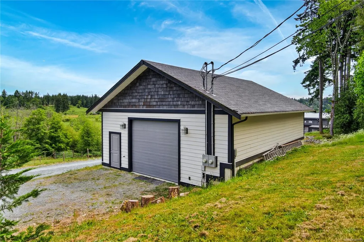
Rarely does a property of this caliber come to market. Privately gated and set on nearly 11 acres overlooking Brannen Lake, this remarkable estate offers over 500 ft of private lakefront, two newer residences, and unmatched privacy just minutes from Nanaimo amenities. The main home features soaring 18 ft ceilings, expansive lake views, oak flooring, a stunning stone fireplace, and a gourmet kitchen with granite countertops, large island, and 6-burner stove opening to a covered lakeside deck. A separate 3 bed, 2 bath carriage home with its own hydro and septic offers excellent flexibility for guests, family, or rental income. Complete with a 30x40 shop, greenhouse, fenced garden areas, and updated dock, this extraordinary property offers endless potential for recreation, hobby farming, multigenerational living, or a private retreat.
General Features
| Living Area | 4618.00 |
|---|---|
| Sewer | Septic System |
| Heating | Electric,Forced Air,Heat Pump |
| Cooling | Air Conditioning |
| Roof | Asphalt Torch On,Membrane |
| Appliances | Built-in Range,Dishwasher,Dryer,Microwave |
| Pets Allowed | Aquariums,Birds,Caged Mammals,Cats,Dogs |
| Zoning | A1 |
| View | Mountain(s),Lake |
| Property Subtype | Single Family Detached |
| Accessibility Features | Ground Level Main Floor,Primary Bedroom on Main,Wheelchair Friendly |
| Carport Spaces | 1 |
| Property Type | Residential |
| Parking Total | 5 |
| Construction Materials | Cement Fibre,Concrete,Frame Wood,Insulation All |
| Zoning Type | Agricultural |
| Bathrooms Count Main Level | 2 |
| Ensuite 4 Piece Total | 3 |
Interior Features
| Interior Features | Cathedral Entry,Ceiling Fan(s),Closet Organizer,Controlled Entry,Dining/Living Combo,Eating Area |
|---|---|
| Basement | Crawl Space |
| Flooring | Hardwood,Mixed,Tile |
| Fireplace Features | Wood Burning |
| Fireplaces Total | 1 |
| Total Kitchens | 2 |
| Fireplace | Yes |
| Window Features | Bay Window(s),Garden Window(s),Insulated Windows,Vinyl Frames,Window Coverings |
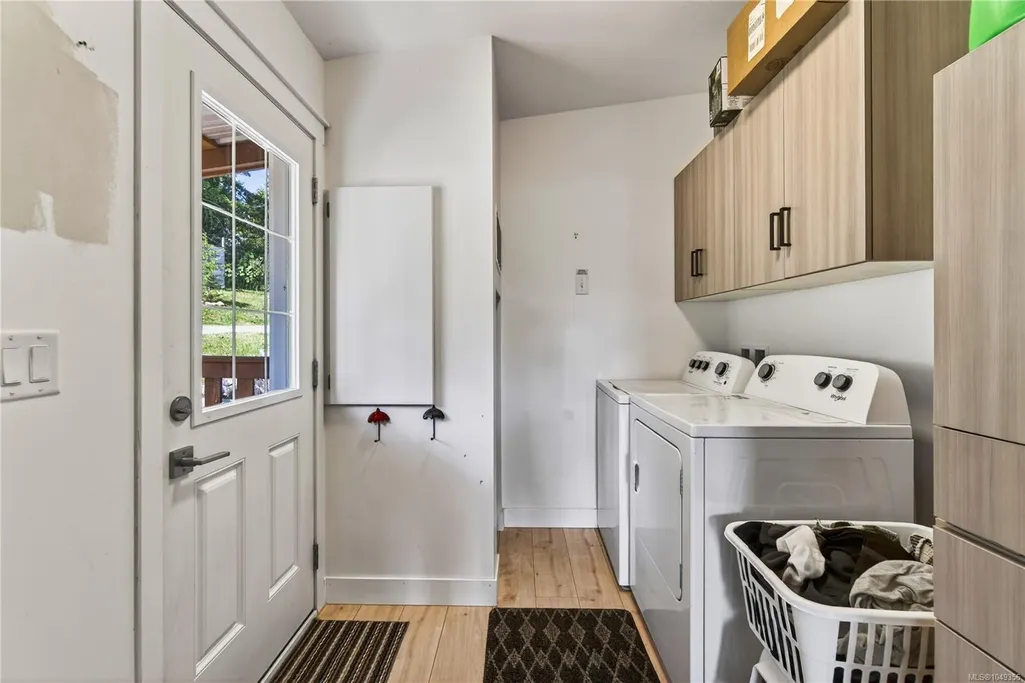
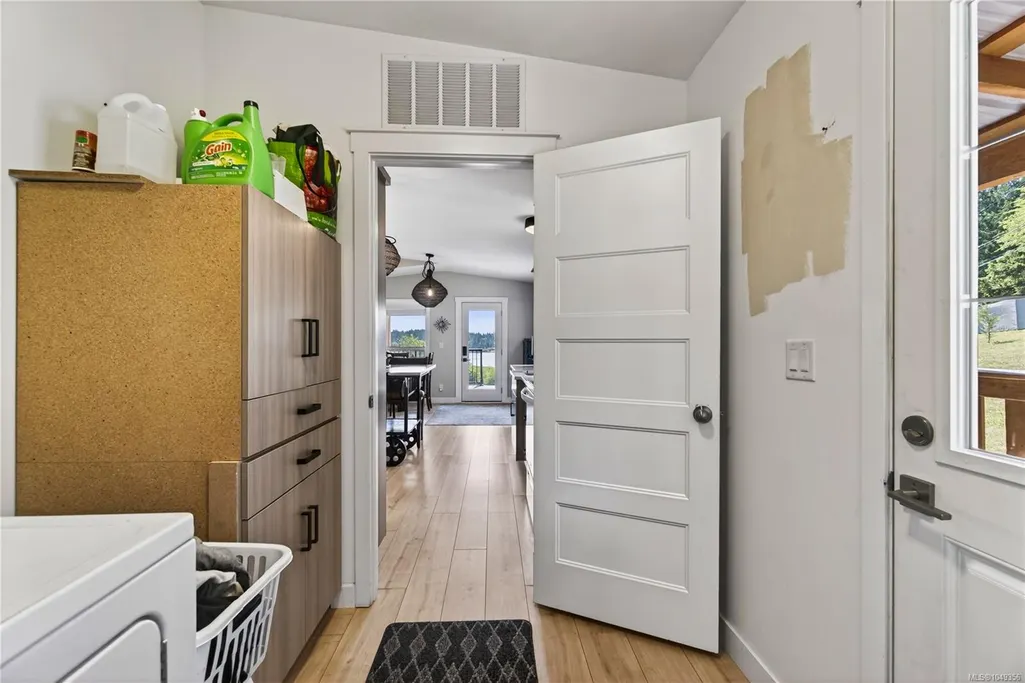
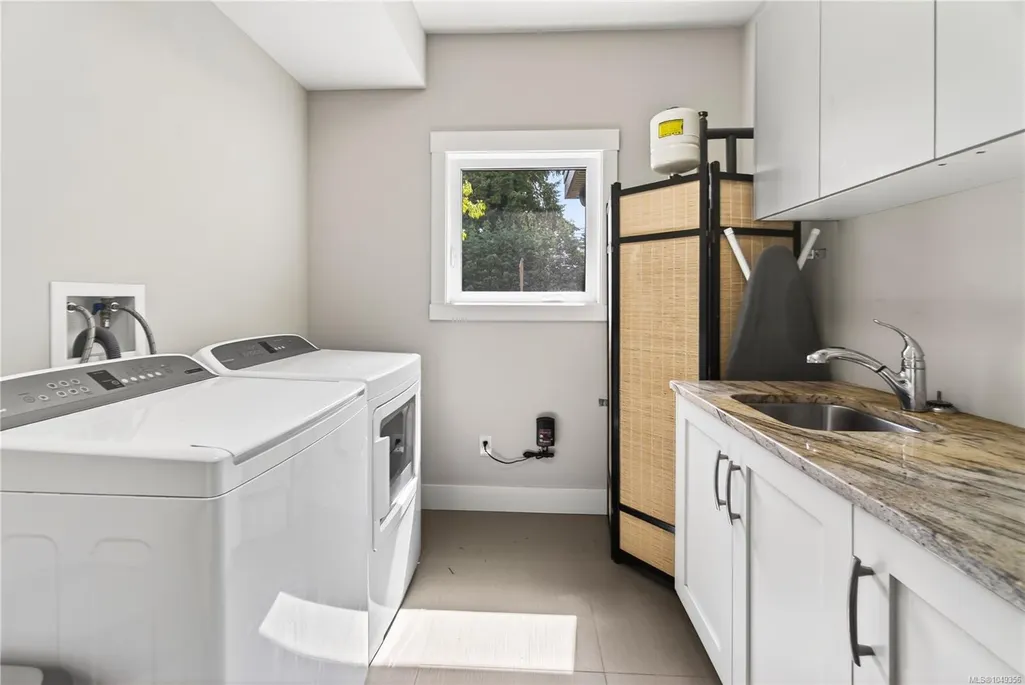
| Laundry Features | In Unit |
| Living Area Third | 0.00 |
| Living Area Second | 1235.00 |
| Living Area Other | 1479.00 |
| Living Area Main Bldg | 3139.00 |
| Living Area Main | 1904.00 |
| Living Area Lower | 0.00 |
| Kitchens Count Other Level | 1 |
| Kitchens Count Main Level | 1 |
| Building Area Unfinished | 0.00 |
| Bedrooms Or Dens Total | 7 |
| Bedrooms Count Second Level | 2 |
| Bedrooms Count Other Level | 3 |
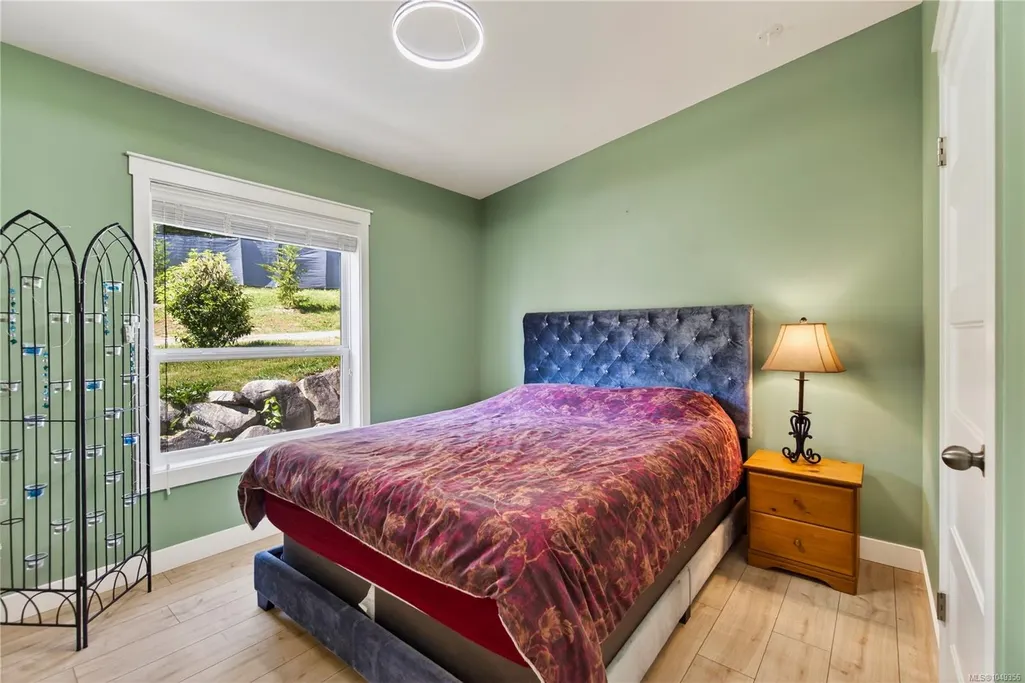
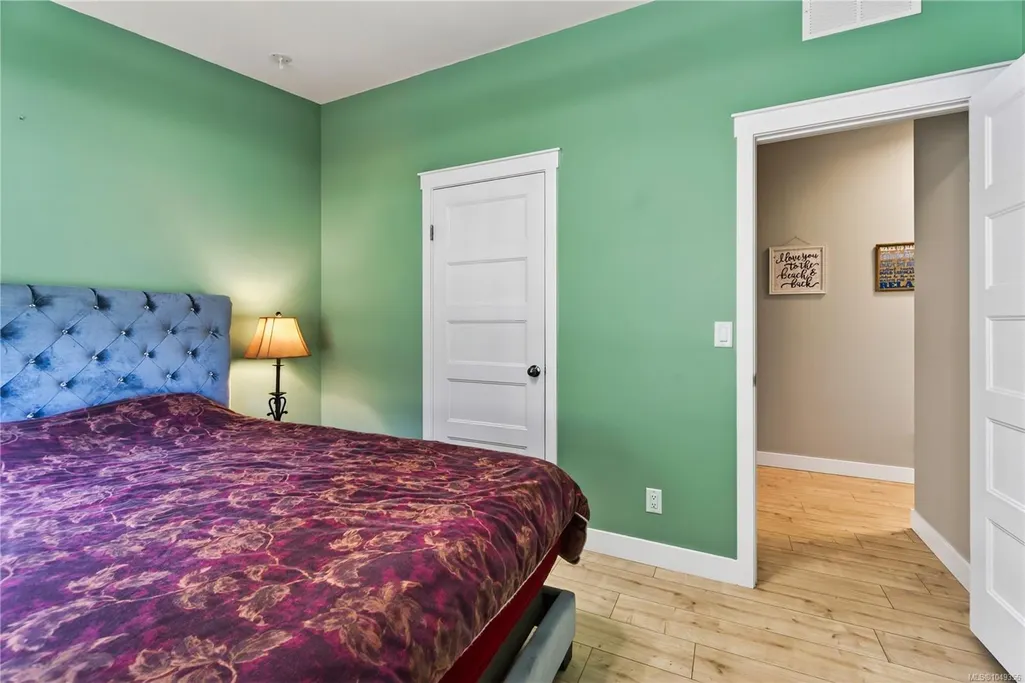
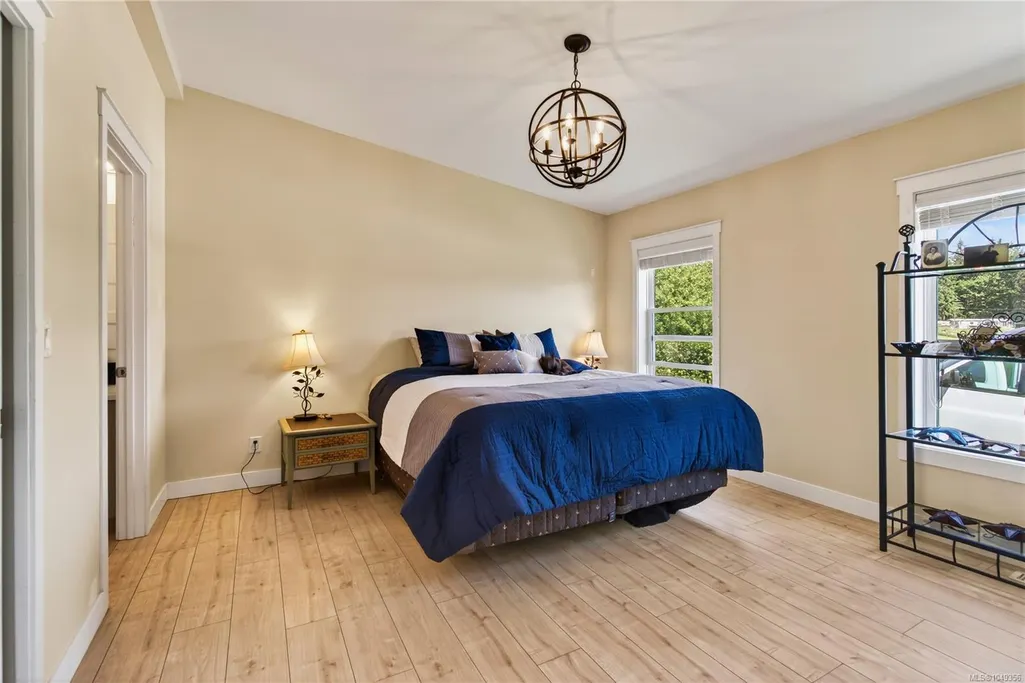
| Bedrooms Count Main Level | 1 |
| Bed And Breakfast | Potential |
| Bathrooms Count Other Level | 2 |
| Bathrooms Count Second Level | 2 |
| Bath 4 Piece Total | 2 |
| Bath 2 Piece Total | 1 |
Exterior Features
| Building Features | Bike Storage |
|---|---|
| Waterfront | Yes |
| Exterior Features | Balcony/Deck,Fenced,Fencing: Partial,Garden,Lighting |
| Lot Features | Acreage,Central Location,Cleared,Dock/Moorage,Easy Access |
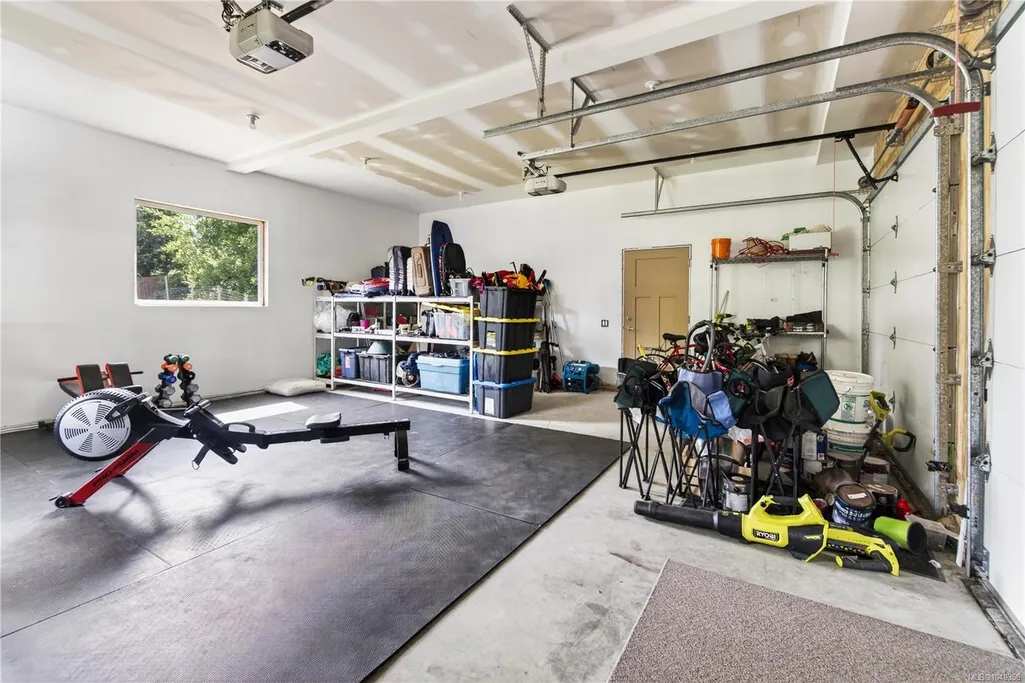
| Other Structures | Greenhouse,Guest Accommodations,Storage Shed,Workshop |
| Water Source | Cistern,Well: Drilled |
| Parking Features | Additional,Carport,Detached,Driveway |
| WaterFront Features | Lake |
| Foundation | Poured Concrete |
| Building Area Total | 4618.00 |
| Lot Size Square Feet | 477853.00 |
| Lot Size Acres | 10.97 |
| Carport YN | Yes |
| View YN | Yes |
| Driveway YN | Yes |
Amenities
- Foreclosure
- Views
- Short Sale
- New Construction
- Adult 55+
- Lease To Own
- No Strata Fees
- Furnished
- Primary On Main
- Air Conditioning
- Seller Finance
- Green
- Fixer Upper
- Horse
- Golf
- Fireplace
- Deck
- Garage
- Basement
- Pool
Property vs Single Family Average in V9T 6G7
Price
Taxes
Year Built
In The Neighbourhood
Nanaimo
$ 839,900
- Type
- Single Family
- Size
- 2,326 SqFt
- Rooms
- 4 Beds + 3 Baths
REMAX Professionals (NA)
Views
Nanaimo
$ 629,000
- Type
- Single Family
- Size
- 1,557 SqFt
- Rooms
- 3 Beds + 3 Baths
REMAX Professionals (NA)
Nanaimo
$ 750,000
- Type
- Single Family
- Size
- 2,086 SqFt
- Rooms
- 4 Beds + 3 Baths
REMAX Professionals (NA)
Water Views
Nanaimo
$ 924,900
- Type
- Single Family
- Size
- 2,370 SqFt
- Rooms
- 4 Beds + 3 Baths
REMAX Professionals (NA)
New Construction
Nanaimo
$ 4,135,000
- Type
- Single Family
- Size
- 3,460 SqFt
- Rooms
- 2 Beds + 4 Baths
460 Realty Inc. (NA)
Primary On Main
Nanaimo
$ 784,900
- Type
- Single Family
- Size
- 1,420 SqFt
- Rooms
- 3 Beds + 2 Baths
460 Realty Inc. (NA)
Nanaimo
$ 878,800
- Type
- Single Family
- Size
- 2,310 SqFt
- Rooms
- 5 Beds + 3 Baths
REMAX Professionals (NA)
Water Views
Nanaimo
$ 899,900
- Type
- Single Family
- Size
- 2,361 SqFt
- Rooms
- 4 Beds + 3 Baths
460 Realty Inc. (NA)
Waterfront
Nanaimo
$ 2,488,000
- Type
- Single Family
- Size
- 3,738 SqFt
- Rooms
- 3 Beds + 3 Baths
460 Realty Inc. (NA)
 Information should be deemed reliable but not guaranteed, all representations are approximate, and individual verification is recommended. Copyright ©2026 All rights reserved.
The trademarks REALTOR®, REALTORS® and the REALTOR® logo are controlled by The Canadian Real Estate Association (CREA) and identify real estate professionals who are members of CREA. The trademarks MLS®, Multiple Listing Service® and the associated logos are owned by CREA and identify the quality of services
Information should be deemed reliable but not guaranteed, all representations are approximate, and individual verification is recommended. Copyright ©2026 All rights reserved.
The trademarks REALTOR®, REALTORS® and the REALTOR® logo are controlled by The Canadian Real Estate Association (CREA) and identify real estate professionals who are members of CREA. The trademarks MLS®, Multiple Listing Service® and the associated logos are owned by CREA and identify the quality of services