
Water Views - Eco Friendly
Address
3300 Ferguson Rd, Nanaimo, BC
Price
$ 4,195,000
Property Attributes
- ID#1046594
- TypeSingle Family
- Listing Status Active
- CityNanaimo
- AreaNanaimo
- NeighbourhoodNa North Jingle Pot
- Postal CodeV9R 6W8
- StyleContemporary
- Year Built2023
- Taxes$ 6609
- Price$ 4,195,000
- Bedrooms4
- Full Bathrooms6
- Half Bathrooms0
- Sqr Footage4565
- Lot Size5.91 Acres
Data Source:
Vancouver Island Real Estate Board (VIREB)
Property Description
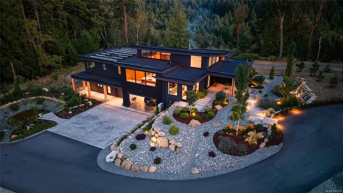
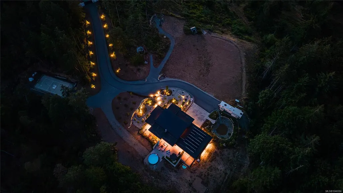
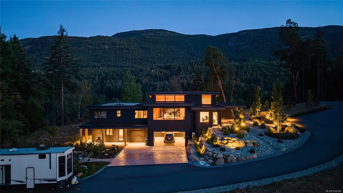
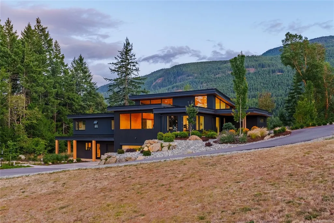
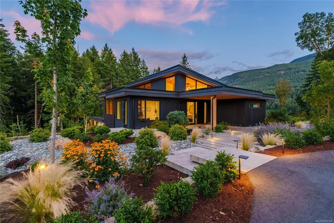
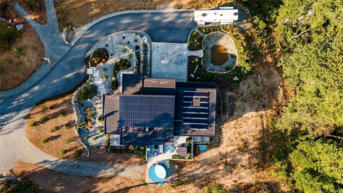
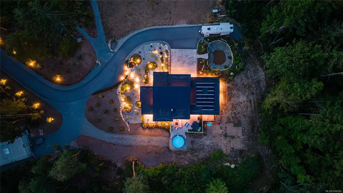
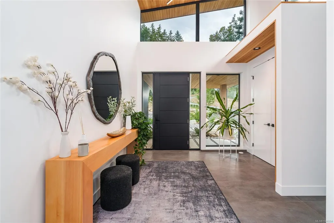
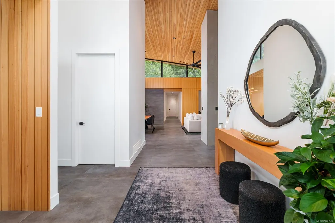
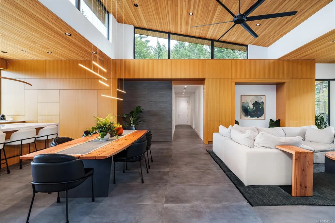
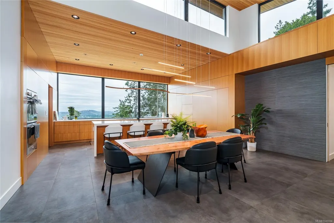
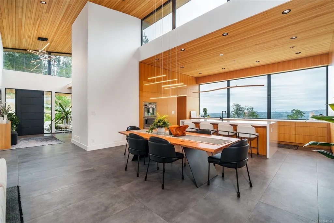
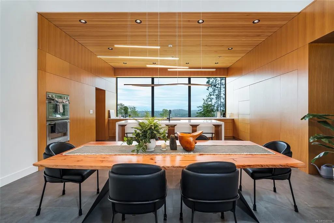
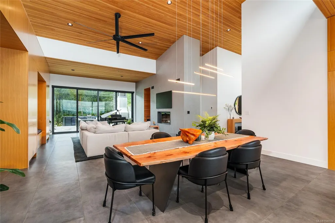
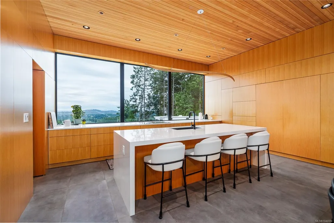
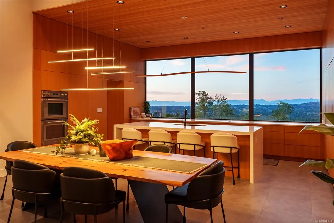
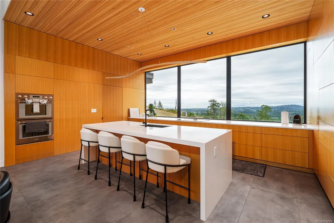
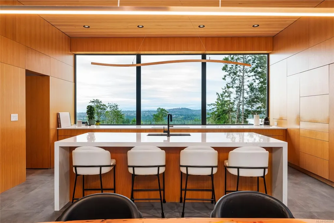
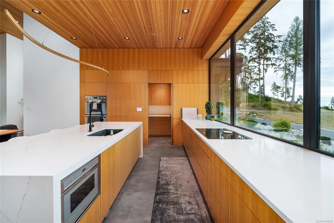
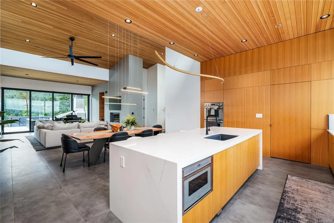
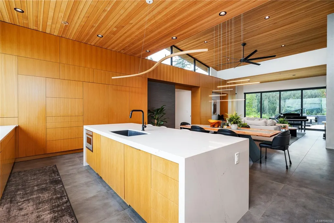
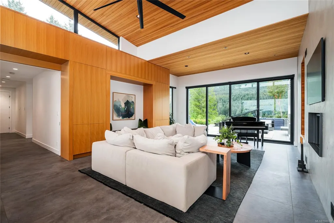
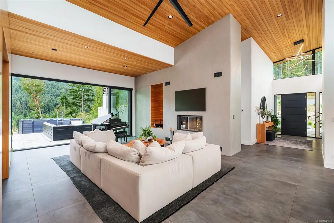
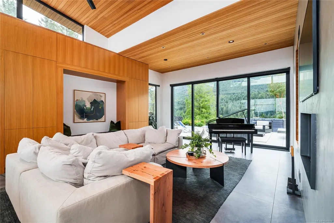
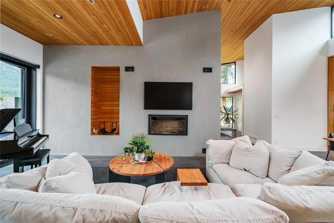
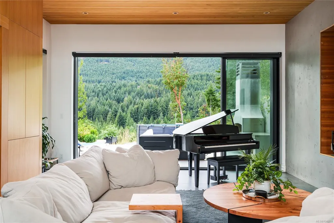
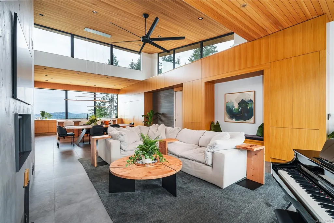
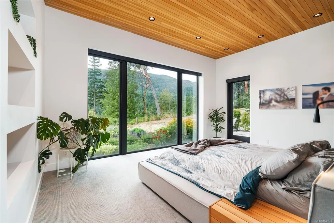
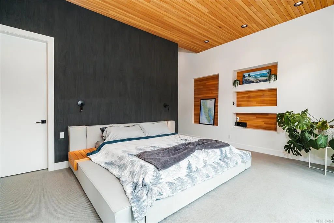
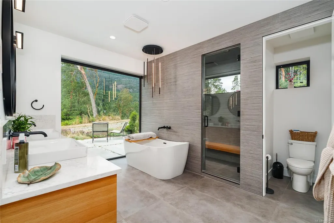
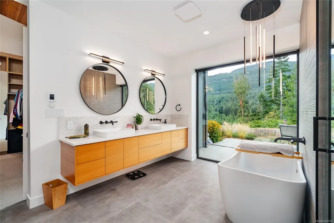
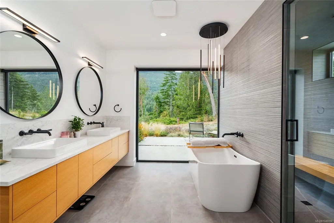
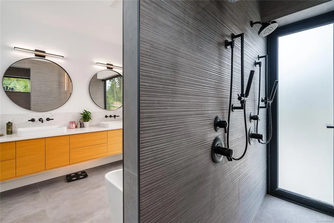
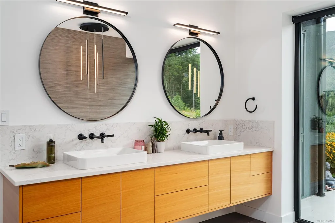
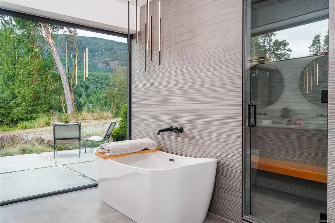
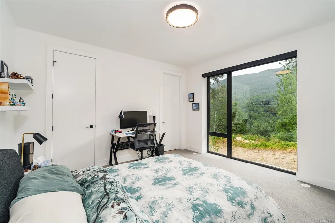
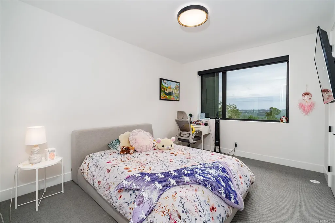
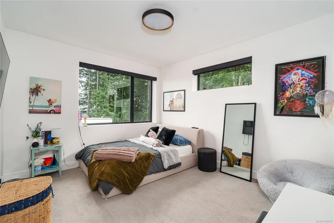
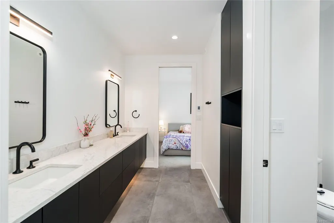
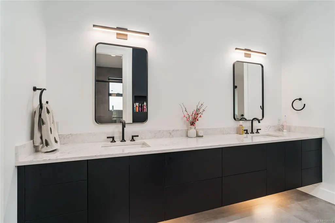
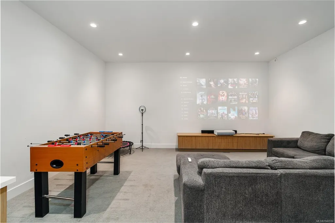
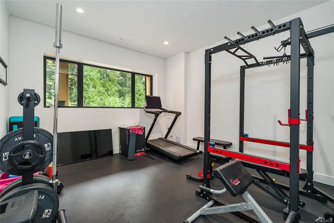
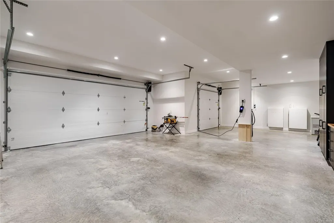
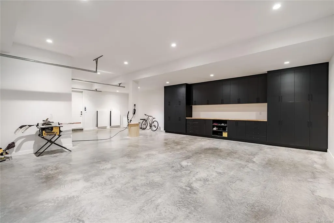
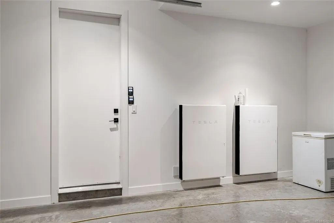
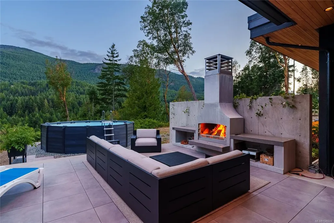
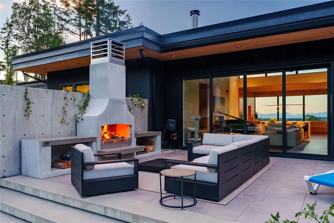
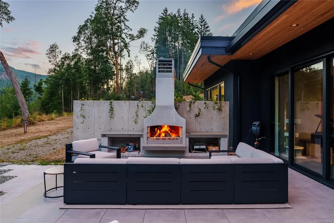
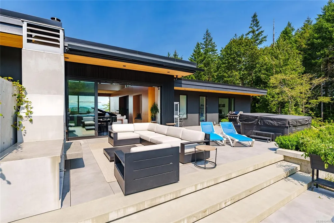
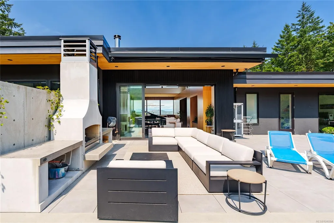
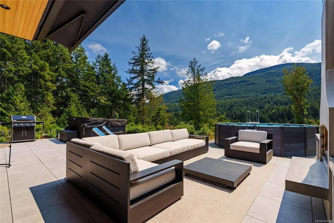
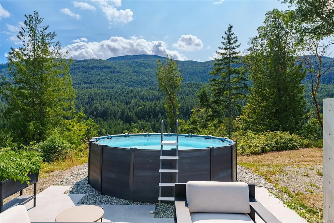
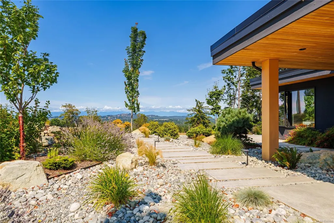
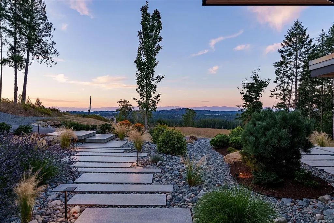
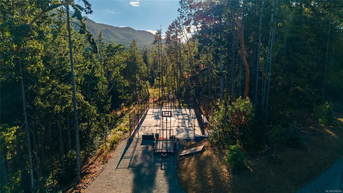
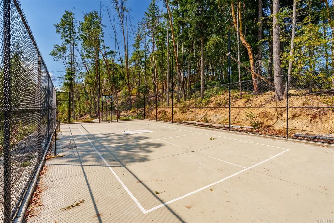
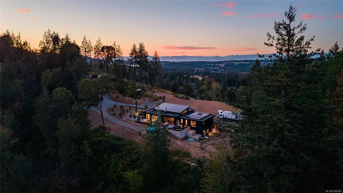
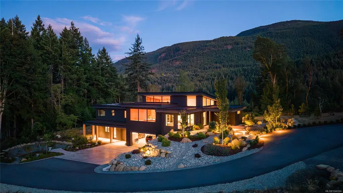
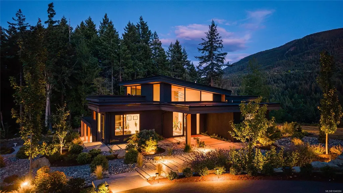
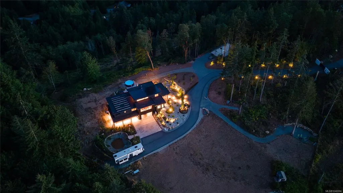
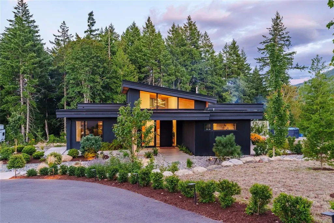
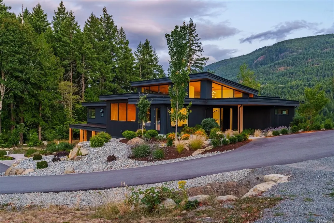
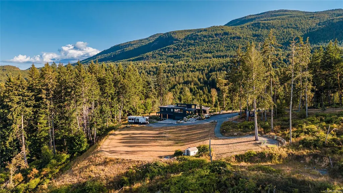
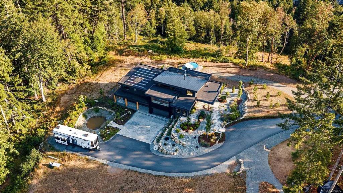
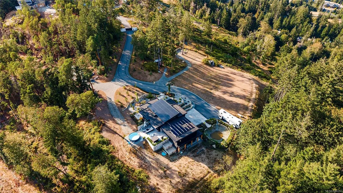
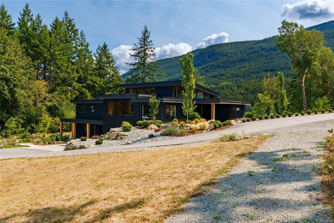
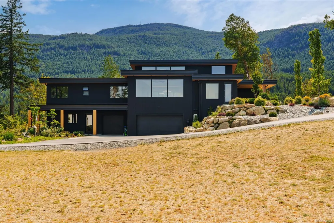
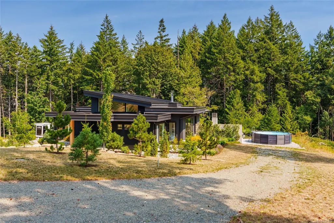
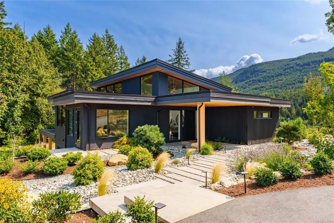
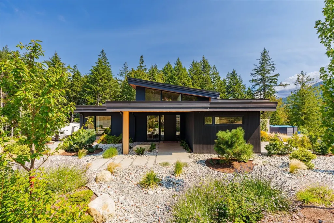
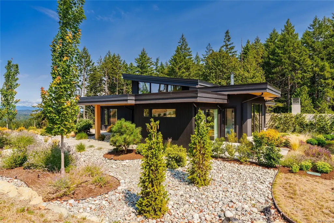
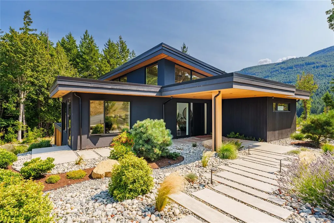
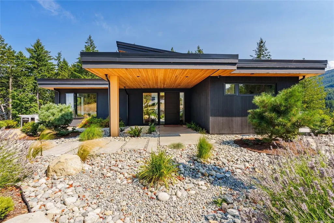
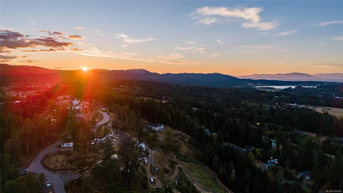
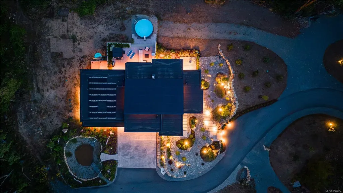
Set on 5.91 private acres in south Nanaimo, this architecturally striking build pairs a moody black exterior with soaring cedar-clad ceilings and walls of glass, framing forest views on one side and coast mountain and distant ocean views on the other. Inside, a great room anchored by a concrete fireplace wall flows into a chef's kitchen with waterfall quartz counters and integrated wood cabinetry. The primary suite offers a freestanding soaker tub, dual floating vanities, and a private patio opening straight to forest. A fully finished lower level adds flexible recreation and fitness space. Outside, 4 of the 6 acres are fenced and irrigated, with a fenced sports court, powered treehouse, and a 100,000-litre rainwater capture system. Off-grid capable with 26kW solar and dual Tesla Powerwalls, plus a 465' well. Manicured landscaping and stone pathways lead through native grasses and boulders to a gated entry.
General Features
| Living Area | 4565.00 |
|---|---|
| Sewer | Septic System |
| Heating | Heat Pump |
| Cooling | Air Conditioning |
| Roof | Membrane |
| Appliances | Oven/Range Induction,Refrigerator |
| Pets Allowed | Dogs |
| Zoning | AG-1 |
| Assoc Fees | 115.00 |
| Number of Garage Spaces | 3 |
| Architectural Style | Contemporary |
| View | City,Mountain(s),Ocean |
| Property Subtype | Single Family Detached |
| Accessibility Features | Ground Level Main Floor |
| Property Type | Residential |
| Parking Total | 12 |
| Construction Materials | Concrete,Frame Wood,Insulation All,Metal Siding,Wood |
| Association Fee Frequency | Monthly |
| # of Buildings | 1 |
| Zoning Type | Agricultural |
| Bathrooms Count Main Level | 5 |
| Pets Allowed Notes | See bylaws |
| Home Warranty YN | Yes |
| Green Verification Ener Guide Ra | 63 |
| Green Verification Ener Guide Ye | 2021 |
| Ensuite 4 Piece Total | 1 |
Interior Features
| Interior Features | Ceiling Fan(s),Dining/Living Combo,Vaulted Ceiling(s) |
|---|---|
| Basement | Finished,Partial,Walk-Out Access |
| Flooring | Concrete,Mixed |
| Basement Y/N | Yes |
| Fireplace Features | Wood Burning |
| Fireplaces Total | 2 |
| Total Kitchens | 1 |
| Fireplace | Yes |
| Levels In Unit | 2 |
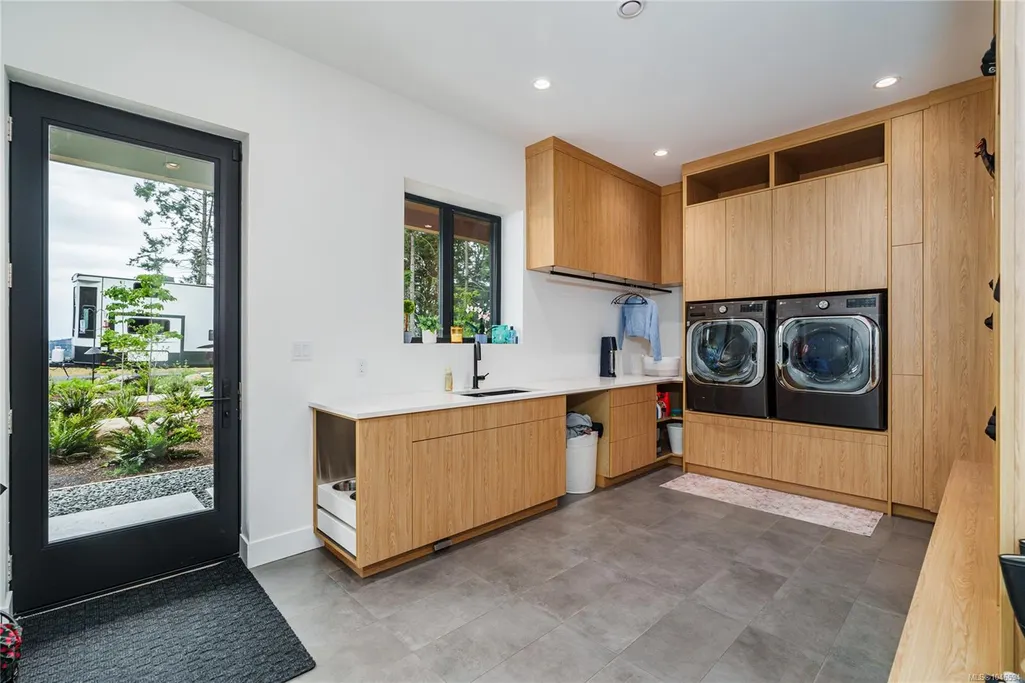
| Laundry Features | In Unit |
| Number Of Units In Community | 8 |
| Living Area Third | 0.00 |
| Living Area Second | 0.00 |
| Living Area Other | 0.00 |
| Living Area Main | 3314.00 |
| Living Area Lower | 1251.00 |
| Kitchens Count Main Level | 1 |
| Building Area Unfinished | 888.00 |
| Bedrooms Or Dens Total | 5 |
| Bedrooms Count Main Level | 4 |
| Bathrooms Count Lower Level | 1 |
| Bath 4 Piece Total | 2 |
| Bath 3 Piece Total | 2 |
| Bath 2 Piece Total | 1 |
| Basement Height Feet | 9 |
| Number Of Units In Building | 1 |
Exterior Features
| Building Features | Bike Storage |
|---|---|
| Exterior Features | Balcony/Patio,Fencing: Partial,Lighting,Low Maintenance Yard,Outdoor Kitchen,Security System,Swimming Pool,Tennis Court(s) |
| Lot Features | Acreage,Landscaped,No Through Road |
| Water Source | Well: Drilled |
| Parking Features | EV Charger: Common Use - Installed,Garage Triple,RV Access/Parking |
| Foundation | Poured Concrete |
| Building Area Total | 5453.00 |
| Garage Y/N | Yes |
| Lot Size Square Feet | 257265.00 |
| Lot Size Acres | 5.91 |
| View YN | Yes |
| Parking Strata Lot Spaces | 10 |
| Parking Strata LCP Spaces | 1 |
| Parking Strata Common Spaces | 1 |
Amenities
- Foreclosure
- Views
- Short Sale
- New Construction
- Adult 55+
- Lease To Own
- No Strata Fees
- Furnished
- Primary On Main
- Air Conditioning
- Seller Finance
- Green
- Fixer Upper
- Horse
- Golf
- Fireplace
- Deck
- Garage
- Basement
- Pool
Property vs Single Family Average in V9R 6W8
Price
Year Built
Visits
In The Neighbourhood
Just Listed
Nanaimo
$ 977,000
- Type
- Single Family
- Size
- 2,486 SqFt
- Rooms
- 5 Beds + 4 Baths
Stonehaus Realty Corp.
Views
Nanaimo
$ 1,429,900
- Type
- Single Family
- Size
- 3,190 SqFt
- Rooms
- 3 Beds + 4 Baths
Royal LePage Nanaimo Realty (NanIsHwyN)
Views
Nanaimo
$ 899,999
- Type
- Single Family
- Size
- 1,662 SqFt
- Rooms
- 3 Beds + 2 Baths
REMAX Professionals (NA)
Nanaimo
$ 895,000
- Type
- Single Family
- Size
- 1,612 SqFt
- Rooms
- 4 Beds + 2 Baths
REMAX Professionals (NA)
Nanaimo
$ 2,425,000
- Type
- Single Family
- Size
- 4,768 SqFt
- Rooms
- 5 Beds + 5 Baths
Royal LePage Nanaimo Realty (NanIsHwyN)
Views
Nanaimo
$ 1,049,900
- Type
- Single Family
- Size
- 3,042 SqFt
- Rooms
- 4 Beds + 4 Baths
REMAX Professionals (NA)
Views
Nanaimo
$ 884,900
- Type
- Single Family
- Size
- 1,851 SqFt
- Rooms
- 3 Beds + 3 Baths
REMAX Professionals (NA)
Nanaimo
$ 1,150,000
- Type
- Single Family
- Size
- 2,438 SqFt
- Rooms
- 4 Beds + 3 Baths
Royal LePage Island Living (PK)
Views
Nanaimo
$ 939,900
- Type
- Single Family
- Size
- 2,615 SqFt
- Rooms
- 4 Beds + 4 Baths
Royal LePage Nanaimo Realty (NanIsHwyN)
Views
Nanaimo
$ 939,900
- Type
- Single Family
- Size
- 2,615 SqFt
- Rooms
- 4 Beds + 4 Baths
Royal LePage Nanaimo Realty (NanIsHwyN)
Views
Nanaimo
$ 1,099,900
- Type
- Single Family
- Size
- 2,053 SqFt
- Rooms
- 4 Beds + 3 Baths
Royal LePage Nanaimo Realty (NanIsHwyN)
 Information should be deemed reliable but not guaranteed, all representations are approximate, and individual verification is recommended. Copyright ©2026 All rights reserved.
The trademarks REALTOR®, REALTORS® and the REALTOR® logo are controlled by The Canadian Real Estate Association (CREA) and identify real estate professionals who are members of CREA. The trademarks MLS®, Multiple Listing Service® and the associated logos are owned by CREA and identify the quality of services
Information should be deemed reliable but not guaranteed, all representations are approximate, and individual verification is recommended. Copyright ©2026 All rights reserved.
The trademarks REALTOR®, REALTORS® and the REALTOR® logo are controlled by The Canadian Real Estate Association (CREA) and identify real estate professionals who are members of CREA. The trademarks MLS®, Multiple Listing Service® and the associated logos are owned by CREA and identify the quality of services