
Waterfront


Address
2780 Ritten Rd, Nanaimo, BC
Price
$ 1,299,000
Property Attributes
- ID#1030462
- TypeSingle Family
- Listing Status Active
- CityNanaimo
- AreaNanaimo
- NeighbourhoodNa Cedar
- Postal CodeV9X 1W4
- StyleCharacter
- Year Built1992
- Taxes$ 7366
- Price$ 1,299,000
- Bedrooms2
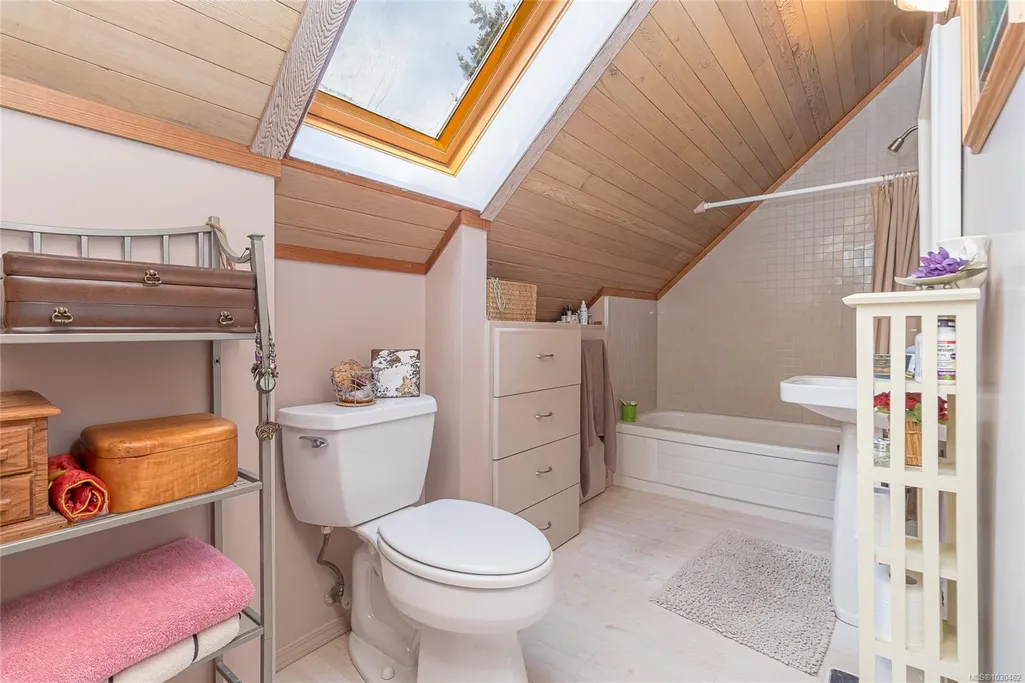
- Full Bathrooms3
- Half Bathrooms0
- Sqr Footage1566
- Lot Size6.62 Acres
Data Source:
Vancouver Island Real Estate Board (VIREB)
Property Description
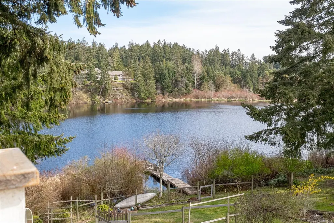
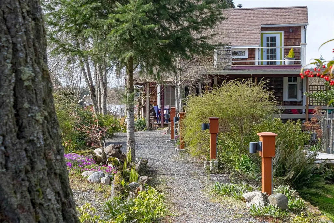
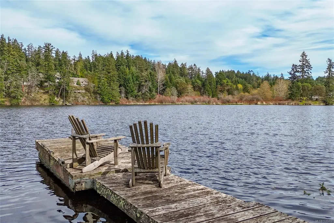
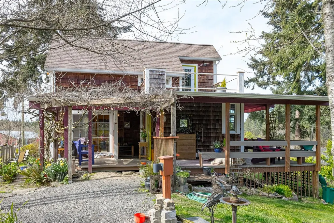
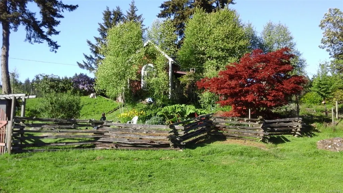
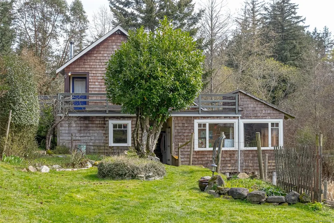
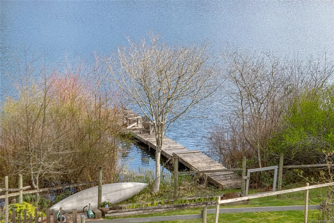
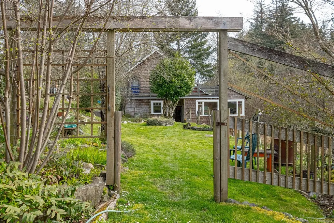
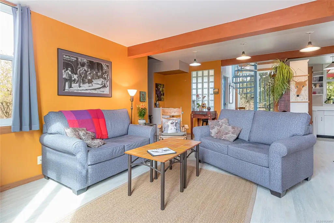
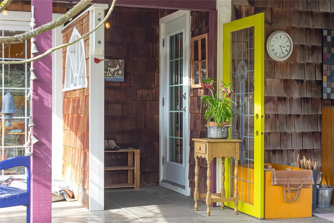
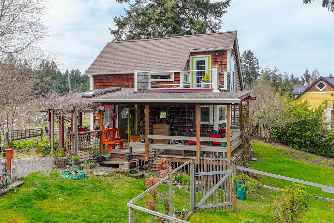
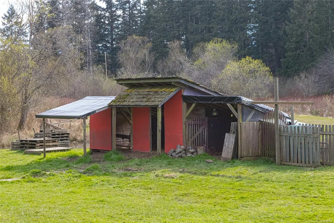
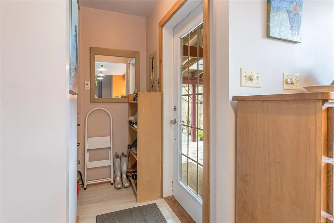
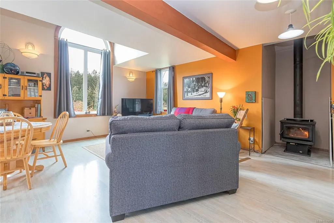
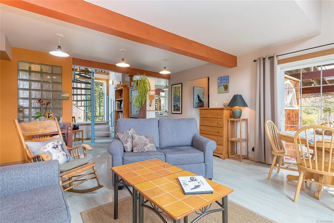
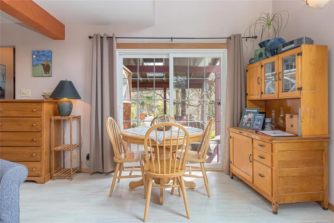
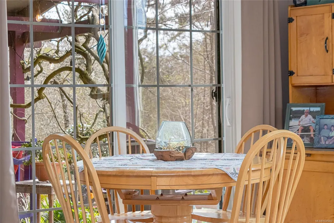
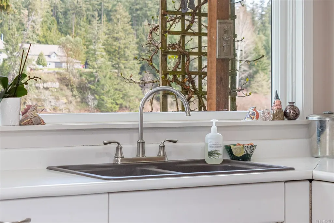
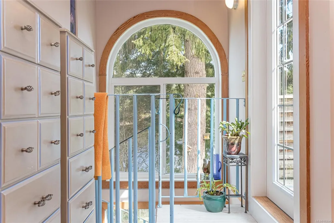
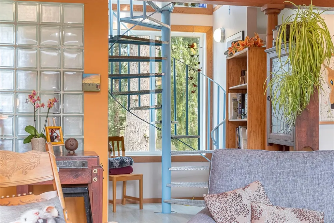
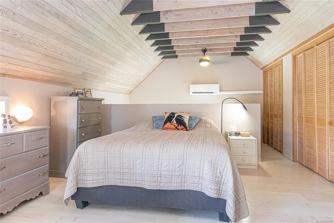
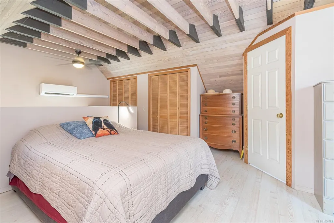
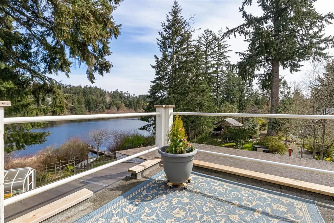
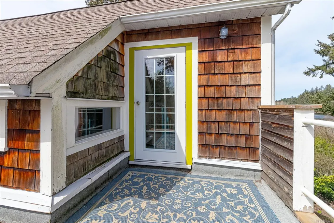
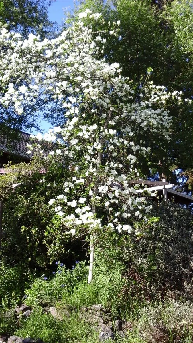
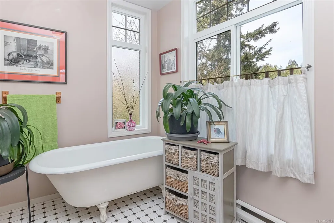
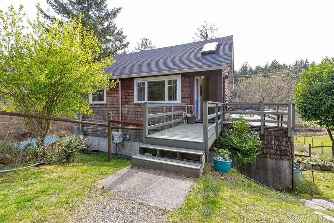
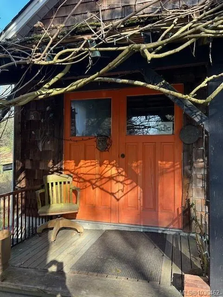
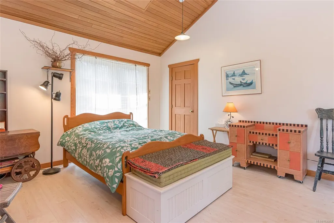
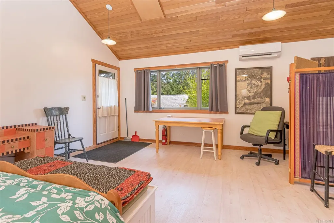
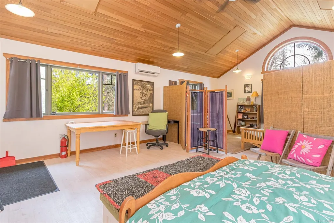
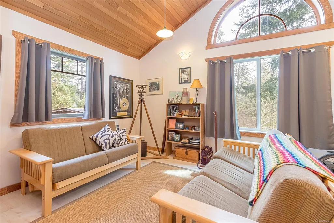
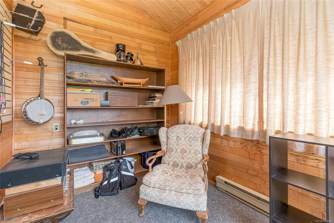
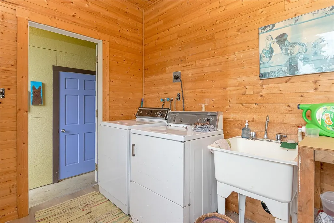
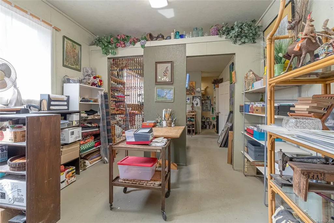
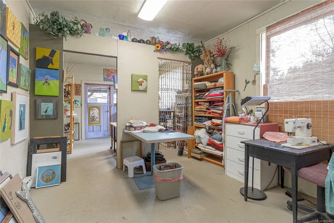
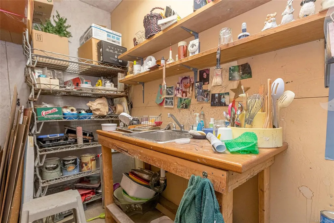
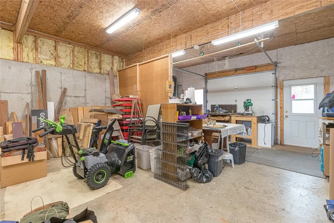
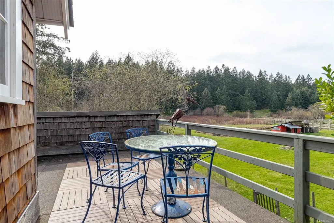
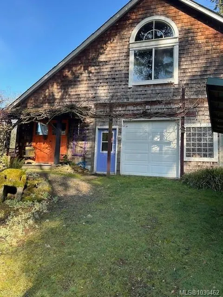
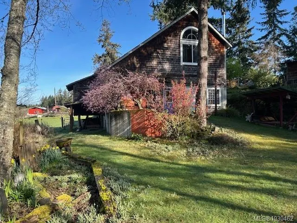
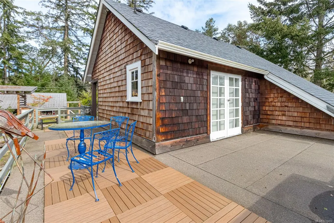
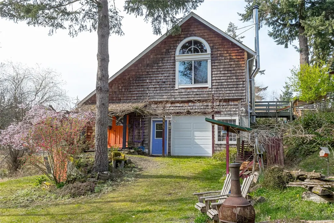
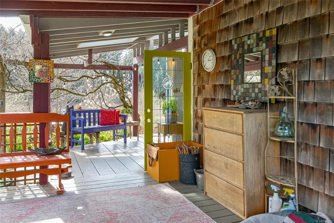
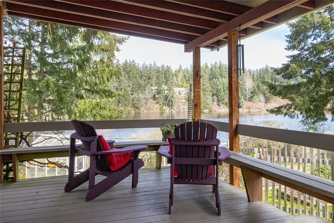
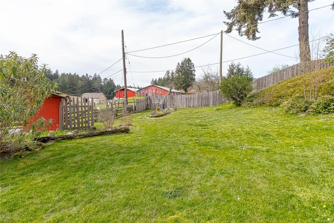
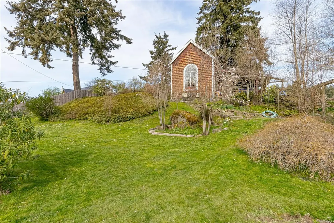
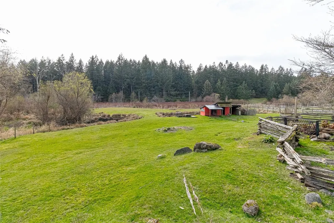
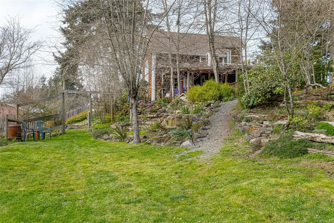
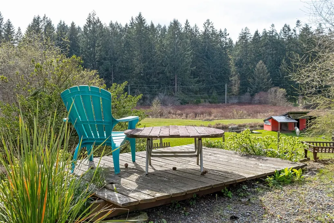
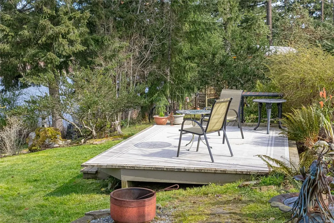
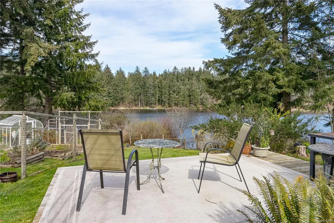
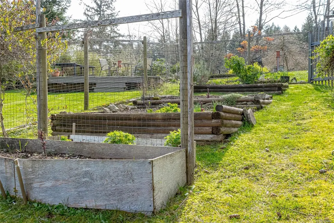
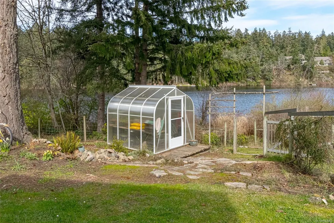
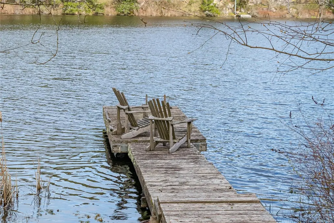
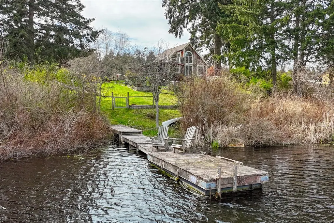
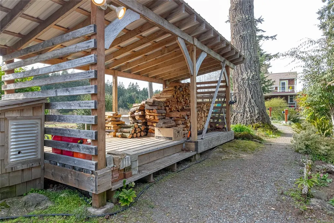
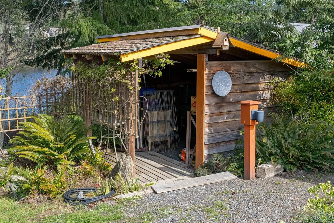
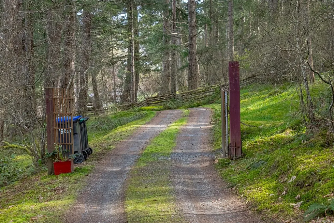
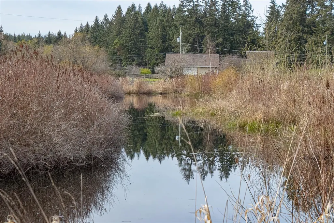
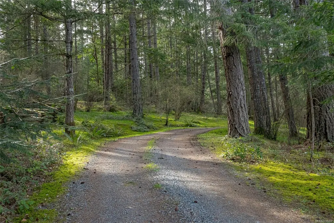
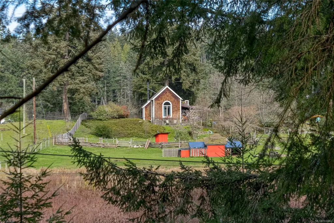
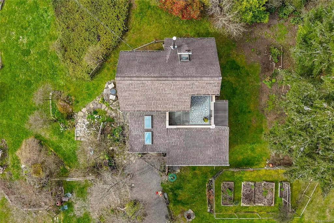
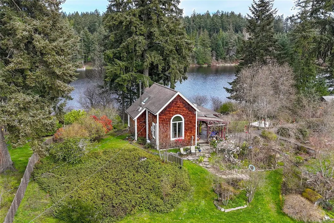
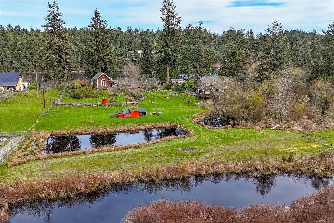
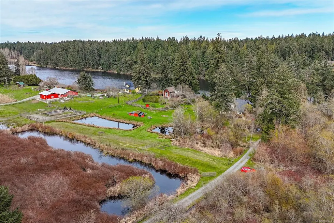
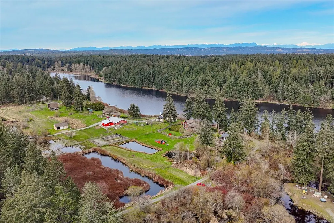
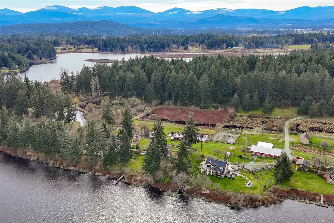
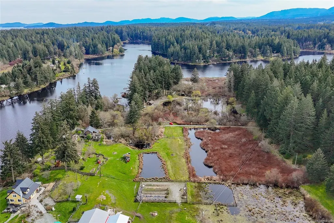
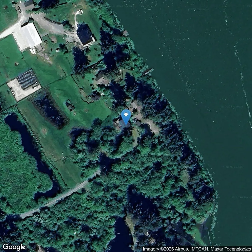
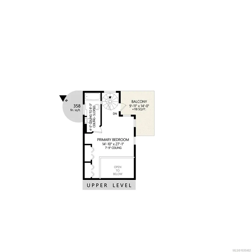
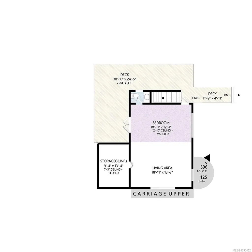
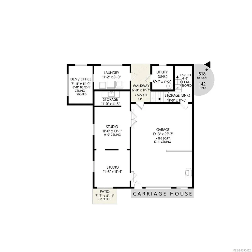
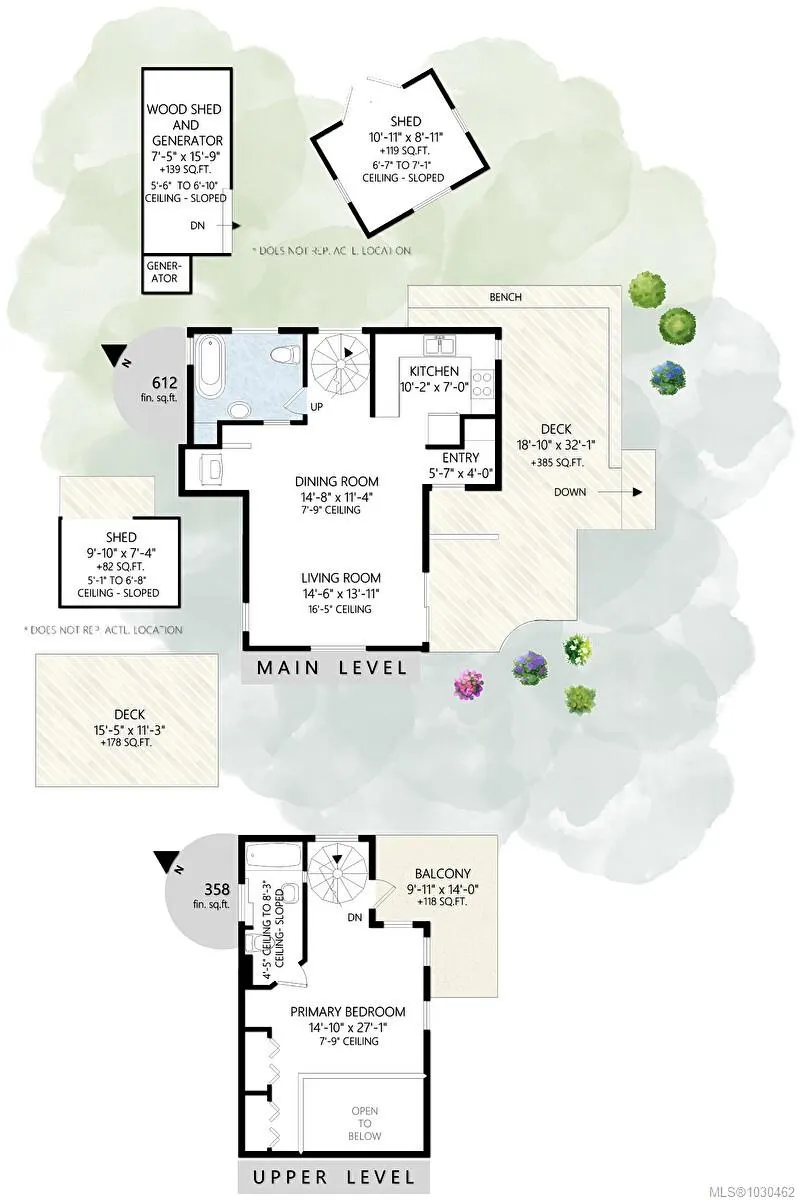
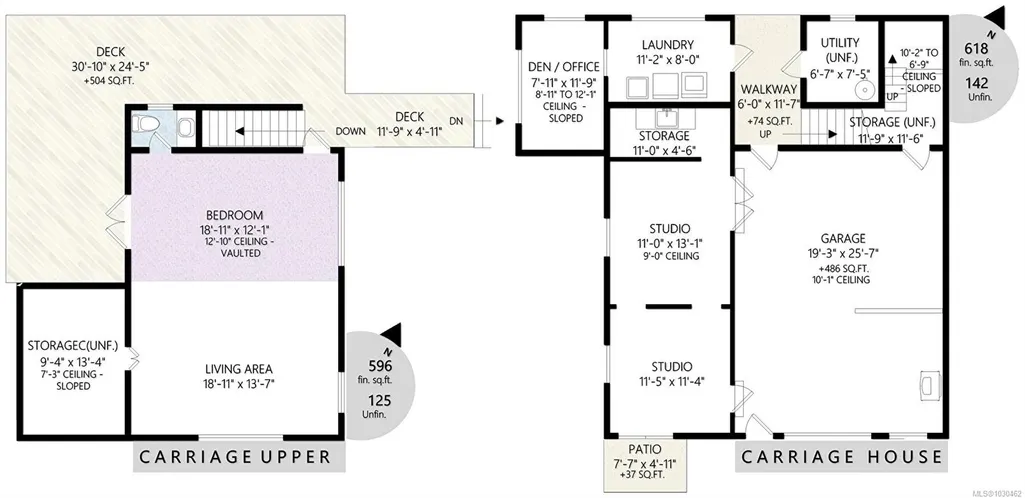
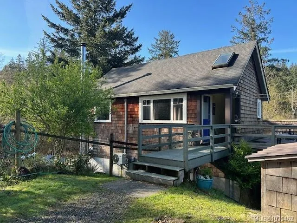
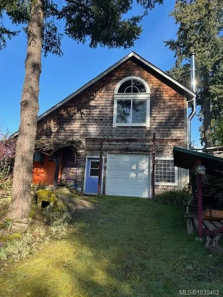
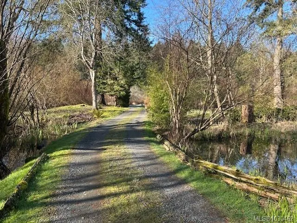
A rare waterfront retreat set on 6.6 acres with 583 feet of private shoreline, offering exceptional peace, privacy, and natural beauty. This property features a comfortable home with a double garage/carriage house, plus a versatile workshop and studio that can easily be converted for multigenerational living or guests. offering 2 private sanctuaries. Enjoy kayaking, canoeing, paddleboarding, and fishing right from your own dock. Surrounded by nature, this serene setting cannot be subdivided, preserving its quiet charm and long-term value. Despite its seclusion, you’re just minutes from local recreation and the popular Crow & Gate Pub. As a unique bonus, 2 friendly goats—Norton-Albert, and Maddie—can stay and add to the country lifestyle. A truly special property offering space, flexibility, and a "little slice of paradise".
General Features
| Living Area | 1566.00 |
|---|---|
| Sewer | Septic System |
| Heating | Baseboard,Electric,Heat Pump,Wood |
| Cooling | Air Conditioning |
| Roof | Asphalt Shingle |
| Pets Allowed | Aquariums,Birds,Caged Mammals,Cats,Dogs |
| Zoning | RR2 |
| Number of Garage Spaces | 1 |
| Architectural Style | Character |
| View | Lake |
| Property Subtype | Single Family Detached |
| Carport Spaces | 1 |
| Property Type | Residential |
| Parking Total | 8 |
| Construction Materials | Frame Wood,Insulation All |
| Zoning Type | Residential |
| Bathrooms Count Main Level | 1 |
| Ensuite 3 Piece Total | 1 |
Interior Features
| Interior Features | Dining/Living Combo,Vaulted Ceiling(s) |
|---|---|
| Basement | Crawl Space |
| Flooring | Mixed |
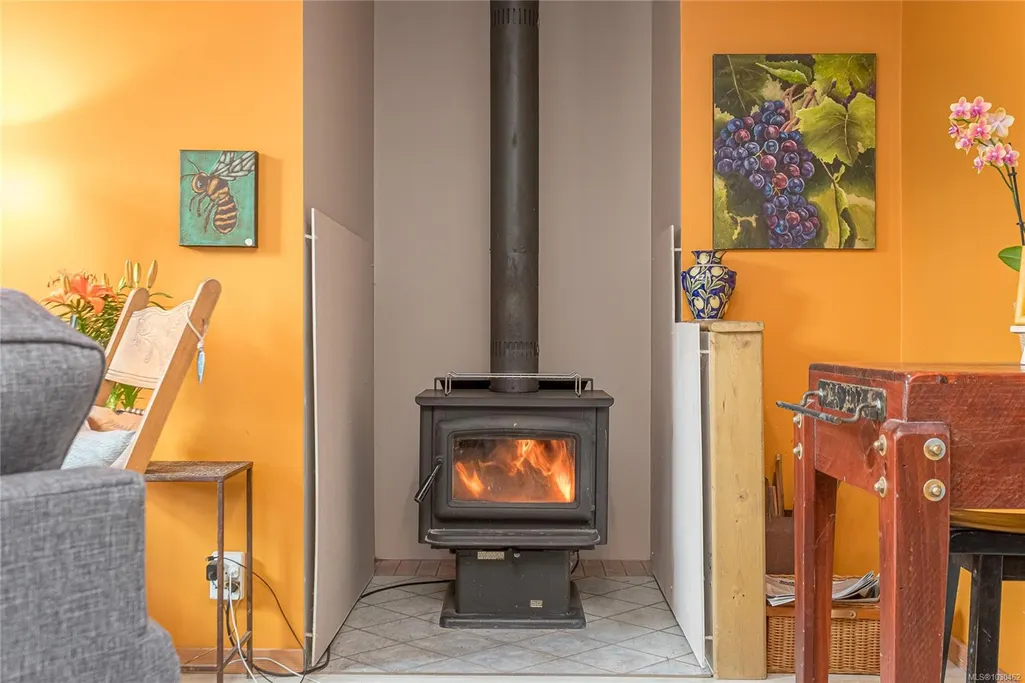
| Fireplace Features | Living Room,Wood Stove,Other |
| Fireplaces Total | 2 |
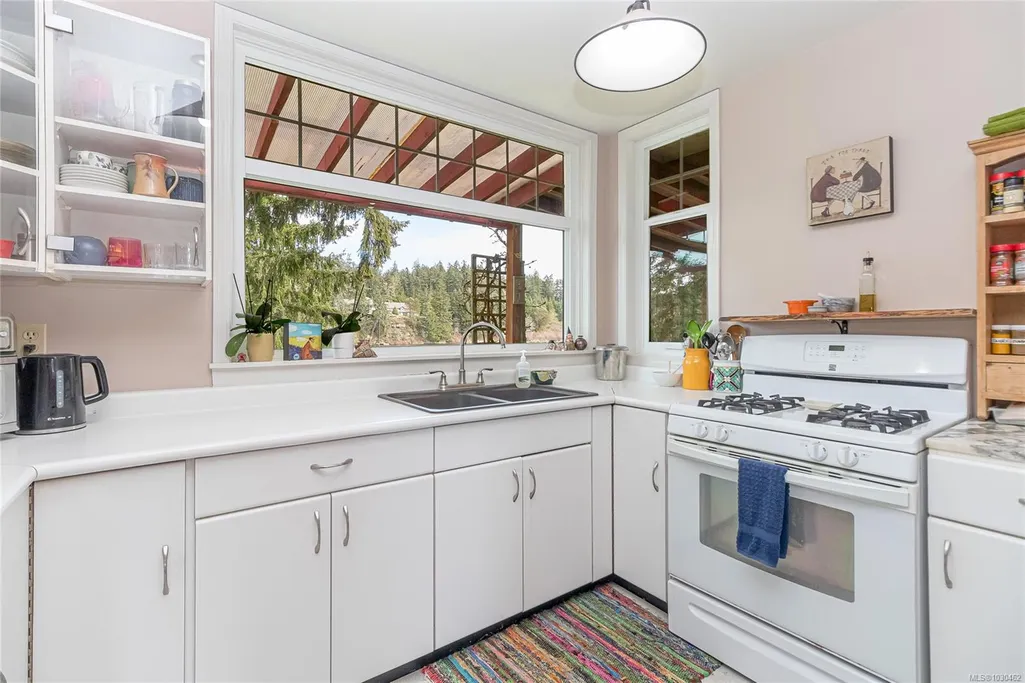
| Total Kitchens | 1 |
| Fireplace | Yes |
| Window Features | Insulated Windows,Vinyl Frames,Wood Frames |
| Laundry Features | Other |
| Living Area Third | 0.00 |
| Living Area Second | 358.00 |
| Living Area Other | 596.00 |
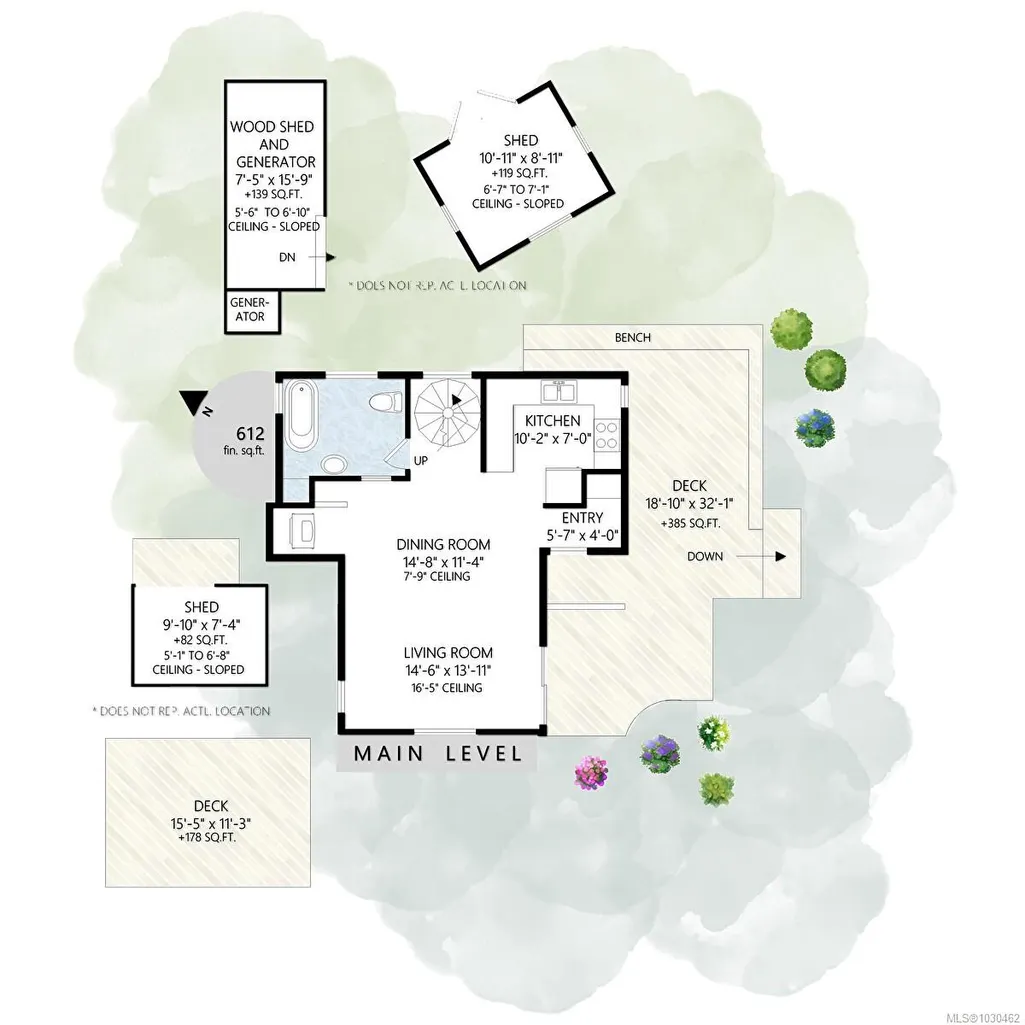
| Living Area Main | 612.00 |
| Living Area Lower | 0.00 |
| Kitchens Count Main Level | 1 |
| Building Area Unfinished | 753.00 |
| Bedrooms Or Dens Total | 2 |
| Bedrooms Count Second Level | 2 |
| Bathrooms Count Second Level | 2 |
| Bath 3 Piece Total | 1 |
| Bath 2 Piece Total | 1 |
Exterior Features
| Building Features | Basement,Transit Nearby |
|---|---|
| Waterfront | Yes |
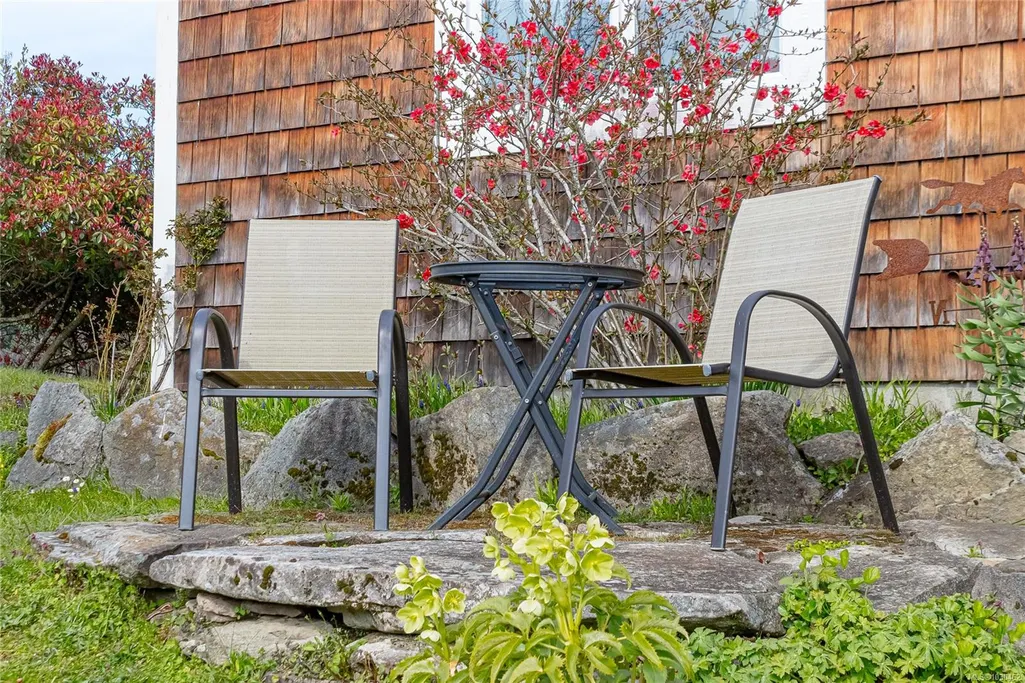
| Exterior Features | Balcony/Deck,Fencing: Partial,Garden |
| Lot Features | Acreage,Dock/Moorage,Family-Oriented Neighbourhood,No Through Road,Park Setting,Pasture,Private,Quiet Area,Recreation Nearby,Shopping Nearby,Walk on Waterfront |
| Other Structures | Barn(s),Greenhouse,Guest Accommodations,Storage Shed,Workshop |
| Water Source | Other |
| Parking Features | Carport,Garage,Open,RV Access/Parking |
| WaterFront Features | Lake |
| Foundation | Poured Concrete |
| Building Area Total | 2319.00 |
| Garage Y/N | Yes |
| Lot Size Square Feet | 288367.20 |
| Lot Size Acres | 6.62 |
| Carport YN | Yes |
| View YN | Yes |
Amenities
- Foreclosure
- Views
- Short Sale
- New Construction
- Adult 55+
- Lease To Own
- No Strata Fees
- Furnished
- Primary On Main
- Air Conditioning
- Seller Finance
- Green
- Fixer Upper
- Horse
- Golf
- Fireplace
- Deck
- Garage
- Basement
- Pool
Property vs Single Family Average in V9X 1W4
Price
Taxes
Year Built
Visits
In The Neighbourhood
Just Listed
Nanaimo
$ 999,900
- Type
- Single Family
- Size
- 2,244 SqFt
- Rooms
- 4 Beds + 3 Baths
460 Realty Inc. (NA)
Water Views
Nanaimo
$ 1,239,000
- Type
- Single Family
- Size
- 2,680 SqFt
- Rooms
- 4 Beds + 3 Baths
REMAX Professionals (LD)
Fixer Upper
Nanaimo
$ 750,000
- Type
- Single Family
- Size
- 2,751 SqFt
- Rooms
- 4 Beds + 3 Baths
Sutton Group-West Coast Realty (Nan)
Waterfront
Nanaimo
$ 2,265,000
- Type
- Single Family
- Size
- 2,400 SqFt
- Rooms
- 3 Beds + 2 Baths
Royal LePage Island Living (PK)
Views
Cassidy
$ 2,895,000
- Type
- Single Family
- Size
- 5,328 SqFt
- Rooms
- 8 Beds + 7 Baths
B.C. Farm & Ranch Realty Corp.
Primary On Main
Nanaimo
$ 1,355,000
- Type
- Single Family
- Size
- 3,260 SqFt
- Rooms
- 4 Beds + 4 Baths
460 Realty Inc. (NA)
Views
Nanaimo
$ 829,900
- Type
- Single Family
- Size
- 2,471 SqFt
- Rooms
- 4 Beds + 3 Baths
REMAX Professionals (NA)
Nanaimo
$ 1,199,900
- Type
- Single Family
- Size
- 3,054 SqFt
- Rooms
- 4 Beds + 4 Baths
REMAX Professionals (NA)
Primary On Main
Nanaimo
$ 575,000
- Type
- Single Family
- Size
- 732 SqFt
- Rooms
- 2 Beds + 1 Baths
REMAX Professionals (NA)
Waterfront
Nanaimo
$ 4,900,000
- Type
- Single Family
- Size
- 850 SqFt
- Rooms
- 2 Beds + 2 Baths
Royal LePage Nanaimo Realty LD
Views
Nanaimo
$ 1,090,000
- Type
- Single Family
- Size
- 3,098 SqFt
- Rooms
- 5 Beds + 4 Baths
Royal LePage Duncan Realty
Nanaimo
$ 1,199,900
- Type
- Single Family
- Size
- 3,098 SqFt
- Rooms
- 5 Beds + 4 Baths
REMAX Professionals (NA)
Nanaimo
$ 1,625,000
- Type
- Single Family
- Size
- 3,496 SqFt
- Rooms
- 5 Beds + 3 Baths
REMAX Professionals (NA)
Water Views
Nanaimo
$ 779,900
- Type
- Single Family
- Size
- 2,018 SqFt
- Rooms
- 3 Beds + 2 Baths
Royal LePage Nanaimo Realty (NanIsHwyN)
Water Views
Nanaimo
$ 1,199,000
- Type
- Single Family
- Size
- 2,678 SqFt
- Rooms
- 3 Beds + 2 Baths
460 Realty Inc. (NA)
 Information should be deemed reliable but not guaranteed, all representations are approximate, and individual verification is recommended. Copyright ©2026 All rights reserved.
The trademarks REALTOR®, REALTORS® and the REALTOR® logo are controlled by The Canadian Real Estate Association (CREA) and identify real estate professionals who are members of CREA. The trademarks MLS®, Multiple Listing Service® and the associated logos are owned by CREA and identify the quality of services
Information should be deemed reliable but not guaranteed, all representations are approximate, and individual verification is recommended. Copyright ©2026 All rights reserved.
The trademarks REALTOR®, REALTORS® and the REALTOR® logo are controlled by The Canadian Real Estate Association (CREA) and identify real estate professionals who are members of CREA. The trademarks MLS®, Multiple Listing Service® and the associated logos are owned by CREA and identify the quality of services